Prevu by reAlpha
BuySellBlogBrowse Listings

103 E Caddo STAustin, TX 78753

For Sale

$515,000

Smart Buyer Rebate $5,150

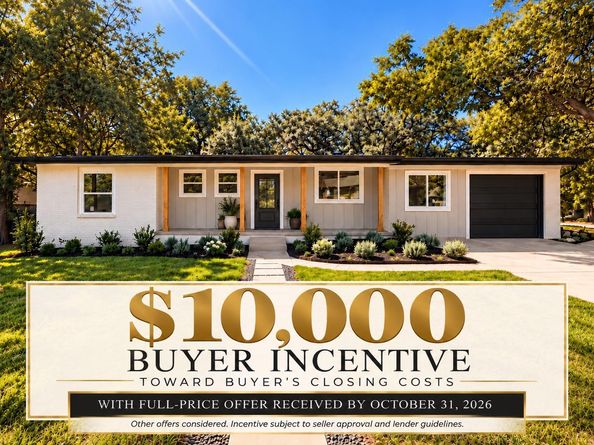
$10,000 BUYER INCENTIVE! Seller offering up to $10,000 toward buyer closing costs, rate buy-down, or other allowable buyer expenses with an acceptable full-price offer received by October 31. Beautifully remodeled 3-bedroom, 2-bath home offering 1,887 sq. ft. in North Austin, just minutes from The Domain and Q2 Stadium. This renovation goes far beyond cosmetic updates, with improvements to many of the home’s major systems.

Step inside to a bright, modern interior featuring a beautifully updated kitchen with shaker-style cabinetry, quartz countertops and backsplash, stainless steel appliances, and new sink and faucet. A convenient mudroom sits just off the kitchen, plus a separate laundry room. Both full bathrooms have been beautifully updated, along with luxury laminate flooring, fresh interior paint, new interior doors and hardware, recessed lighting, chandeliers, and updated finishes throughout.

Major improvements include a new roof, foundation improvements with warranty, plumbing upgrades including PEX and PVC, electrical upgrades, new windows, new insulation, new gas water heater, new ductwork, and a full-yard sprinkler system. Exterior improvements include fresh paint, new gutters, new exterior doors, updated landscaping, and an epoxy-finished one-car garage.

Conveniently located near shopping, dining, entertainment, major employers, and key roadways. With extensive improvements already completed, this move-in-ready home offers the style buyers want with meaningful updates that go well beyond the surface.


Listed by Dinah Flores

·

License #550462

·

StepStone Realty LLC

·

(512) 213-0195

Last updated October 28, 2026

·

Source: ACTRIS #8936018

Listing Facts

  • TypeSingle-family
  • NeighborhoodGracy Woods
  • Bedrooms3
  • Bathrooms2
  • Days on Prevu8
  • Taxes$8,417.34/year
  • Size1,887 sqft
  • Price per sqft$273

Amenities

  • Dishwasher
  • Private Outdoor Space
  • Air Conditioning
  • Parking

Location

Mortgage Calculator

Listing History

10/23/2026
Listed by StepStone Realty LLC
$515,000
  1. 10/23/2026$515,000
    Listed by StepStone Realty LLC

Property Details for 103 E Caddo ST

Exterior

Construction

  • Property Condition: Resale
  • Roof: Shingle
  • Window Features: Double Pane Windows
  • Year Built: 1954
  • Construction Materials: Brick
  • Exterior Features: Gutters Full, Private Entrance, Private Yard

Features

  • Direction Faces: North
  • Fencing: Back Yard, Fenced, Wood
  • Other Structures: Shed(s)
  • Patio And Porch Features: Front Porch, Patio, Rear Porch
  • View: Neighborhood

Measurements

  • Lot Features: Back Yard, Front Yard, Private, Sprinkler - Automatic, Sprinkler - In-ground
  • Lot Size Acres: 0.27
  • Lot Size Area: 0
  • Lot Size Square Feet: 11,904

Financial

Taxes

  • Parcel Number: 02502010240000
  • Tax Annual Amount: $8,417.34
  • Tax Assessed Value: $443,331.00
  • Tax Year: 2026

Interior

Features

  • Appliances: Dishwasher, Microwave, Free-Standing Range, Refrigerator, Stainless Steel Appliance(s), Vented Exhaust Fan
  • Fireplace Features: Living Room
  • Fireplaces Total: 1
  • Flooring: Laminate
  • Interior Features: Bookcases, Breakfast Bar, Built-in Features, Beamed Ceilings, Stone Counters, Kitchen Island, Open Floorplan, Recessed Lighting

Measurements

  • Living Area: 1,887
  • Living Area Source: Public Records

Rooms

  • Bathrooms Full: 2
  • Bathrooms Total Integer: 2
  • Bedrooms Total: 3
  • Main Level Bedrooms: 3

Other

Features

  • Accessibility Features: Accessible Doors

Location

  • Subdivision Name: Eubank Acres Sec 02
  • Tax Block: D
  • Tax Lot: 17

Parking

Parking

  • Covered Spaces: 1
  • Garage Spaces: 1
  • Garage: Yes
  • Parking Features: Garage
  • Parking Total: 2

Schools

Elementary School

  • Elementary School: Walnut Creek
  • Elementary School District: Austin ISD

High School

  • High School: Navarro Early College
  • High School District: Austin ISD

Middle or Junior School

  • Middle Or Junior School: Dobie (Austin ISD)
  • Middle Or Junior School District: Austin ISD

Utilities

Equipment

  • Cooling: Ceiling Fan(s), Central Air
  • Heating: Central, Fireplace(s)
  • Sewer: Public Sewer
  • Utilities: Electricity Available, Natural Gas Available, Water Available
  • Water Source: Public

Frequently Asked Questions

How many bedrooms and bathrooms does this single-family home have?

There are 3 bedrooms and 2 bathrooms in this single-family home at 103 E Caddo ST.

What schools are nearby to 103 E Caddo ST?

Nearby schools include the Walnut Creek Elementary School, Dobie (Austin ISD) Middle School, and Navarro Early College High School.

Does this single-family home have parking?

Yes, there is 1 parking space available for 103 E Caddo ST.

What are the annual taxes for 103 E Caddo ST?

Annual taxes for this single-family home are estimated at $8,417.

How does 103 E Caddo ST compare to other single-family homes in Gracy Woods?

This single-family home is listed 8% above the average price for single-family homes in Gracy Woods and has been on the market for 70 less days than the typical home in this area.

What is the square footage on this single-family home?

According to the MLS, this listing is 1,887 sqft.

103 E Caddo ST is a 3-bedroom, 2-bath single-family home for sale in Austin TX 78753. On Prevu for 8 days at $515,000. This residence features 1,887 square feet of living space, located in Gracy Woods. The median listing price for single-family homes in this area is $420,000. Nearby schools include Walnut Creek Elementary School, Dobie (Austin ISD) Middle School, and Navarro Early College High School. Property amenities include private outdoor space, dishwasher, air conditioning, and parking. View other single-family home listings in Austin.

Based on information from ACTRIS and/or other sources. All data, including all measurements and calculations of area, is obtained from various sources and has not been, and will not be, verified by Prevu or the MLS. Information is provided exclusively for consumer's personal, non-commercial use and may not be used for any purpose other than to identify prospective properties consumer may be interested in purchasing.

Full MLS Disclaimers

Rebate estimate is indicative only and based on listing price and estimated buyer's agent commission paid by owner, if applicable. Final rebates are subject to Terms of Use and may vary due to final negotiated transaction terms.