

Prevu by reAlpha
BuySellBlogBrowse Listings

10292 Canyon Dr.Escondido, CA 92026

For Sale

$829,900

Smart Buyer Rebate $8,299

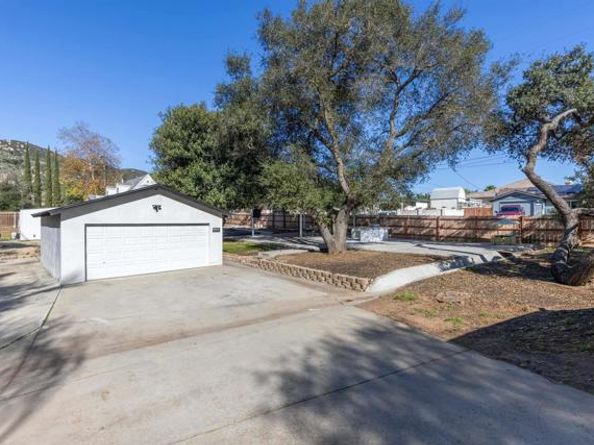
Welcome to Canyon Dr. sale includes second parcel This inviting single story home designed for comfort, functionality, and seamless indoor-outdoor living. The expansive covered patio creates the perfect setting for year round gatherings, featuring a spacious concrete entertaining area, a dedicated outdoor BBQ station with built in girl and sink. The home is completely gated allowing for privacy and flexibility. The sale includes generous lot is enhanced by mature trees, natural shade, and room to personalize with gardening, play space, or outdoor recreational vehicles. Ideally located near shopping, dining, parks and easy freeway access., this Home offers the perfect balance of quiet neighborhood and country living. The interior offers open beam ceilings, kitchen offers stainless steel appliances, updated lighting, center island and quartz counters. The bathrooms are both upgraded with tile floors, upgraded shower enclosure and newer vanities and fixtures.

Listed by Odila Enciso

·

License #01270019

·

HomeSmart Realty West

·

760-500-5607

Last updated September 03, 2026

·

Source: bridgeMLS #CRNDP2608119

Listing Facts

  • TypeSingle-family
  • NeighborhoodJesmond Dene
  • Bedrooms3
  • Bathrooms2
  • Days on Prevu13
  • Size1,344 sqft
  • Price per sqft$617

Amenities

  • Parking
  • Swimming Pool

Location

Mortgage Calculator

Listing History

09/02/2026
Listed by HomeSmart Realty West
$829,900
  1. 09/02/2026$829,900
    Listed by HomeSmart Realty West

Property Details for 10292 Canyon Dr.

Exterior

Construction

  • Stories: 1
  • Year Built: 1971
  • Exterior Features: Back Yard

Features

  • View: Mountain(s)

Measurements

  • Building Area Total: 1,344
  • Lot Features: Back Yard
  • Lot Size Acres: 0.32
  • Lot Size Area: 0
  • Lot Size Square Feet: 13,939
  • Lot Size Units: Acres

Financial

Taxes

  • Parcel Number: 1871420800

Interior

Measurements

  • Living Area: 1,344
  • Living Area Units: Square Feet

Rooms

  • Bathrooms Full: 2
  • Bathrooms Total Integer: 2
  • Bedrooms Total: 3

Parking

Parking

  • Covered Spaces: 2
  • Garage Spaces: 2
  • Parking Features: Detached

Schools

High School

  • High School District: Escondido Union High

Utilities

Equipment

  • Cooling: Wall/Window Unit(s)
  • Laundry Features: Laundry Closet

Frequently Asked Questions

How many bedrooms and bathrooms does this single-family home have?

There are 3 bedrooms and 2 bathrooms in this single-family home at 10292 Canyon Dr..

Does this single-family home have parking?

Yes, there are 2 parking spaces available for 10292 Canyon Dr..

How does 10292 Canyon Dr. compare to other single-family homes in Jesmond Dene?

This single-family home is listed 18% below the average price for single-family homes in Jesmond Dene and has been on the market for 80 less days than the typical home in this area.

What is the square footage on this single-family home?

According to the MLS, this listing is 1,344 sqft.

10292 Canyon Dr. is a 3-bedroom, 2-bath single-family home for sale in Escondido CA 92026. On Prevu for 13 days at $829,900. This property features 1,344 square feet of living space, located in San Diego County. The median listing price for single-family homes in this area is $1,024,500. The home offers parking and swimming pool. Explore more single-family home listings in San Diego County.

Based on information from bridgeMLS and/or other sources. All data, including all measurements and calculations of area, is obtained from various sources and has not been, and will not be, verified by Prevu or the MLS. Information is provided exclusively for consumer's personal, non-commercial use and may not be used for any purpose other than to identify prospective properties consumer may be interested in purchasing.

Full MLS Disclaimers

Rebate estimate is indicative only and based on listing price and estimated buyer's agent commission paid by owner, if applicable. Final rebates are subject to Terms of Use and may vary due to final negotiated transaction terms.