Prevu by reAlpha
BuySellBlogBrowse Listings

10291 E 62nd PlaceDenver, CO 80238

For Sale

$483,000

Smart Buyer Rebate $4,830

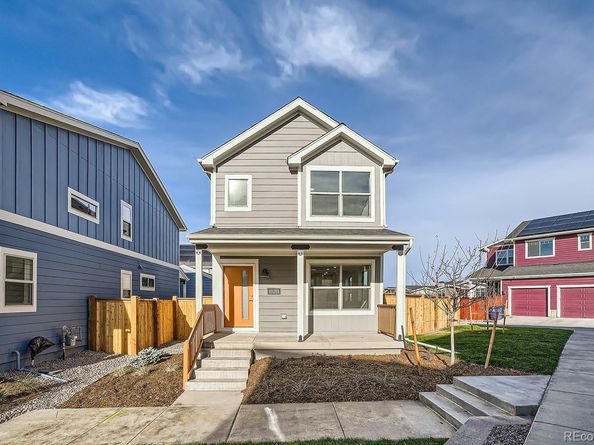
Special, one-of-a-kind, single family home ready for move in at Central Park in Denver. Why help someone else build equity as a renter when you could be building your own as a homeowner?

Tucked on a sunny corner lot, this thoughtfully designed wee-Cottage combines lower-maintenance living with the charm of a single-family home. Step inside and enjoy abundant natural light, an open floor plan, and the comfort of a brand new, full appliance package—including fridge, washer, and dryer—ready for move-in from day one!

Love the outdoors? This home features a large side yard wrapped in a 6 ft privacy fence, perfect for your dog to play freely or for hosting backyard BBQs. Plus, enjoy the peace of mind and convenience of an attached garage.

Located in a friendly, walkable community with a private pocket park, this is where modern comfort meets easy living.


Listed by Seth Williamson

·

License #056767

·

WK Real Estate

·

303-704-6294

Last updated October 26, 2026

·

Source: REColorado #6778828

Listing Facts

  • TypeSingle-family
  • NeighborhoodStapleton
  • Bedrooms2
  • Bathrooms2
  • Days on Prevu36
  • HOA/Maint. Fees$179/month
  • Taxes$5,389/year
  • Size896 sqft
  • Price per sqft$539

Amenities

  • Dishwasher
  • Private Outdoor Space
  • Washer/Dryer
  • Air Conditioning
  • Parking

Location

Mortgage Calculator

Listing History

10/23/2026
Price Decreased
$483,000
09/25/2026
Listed by WK Real Estate
$485,000
  1. 10/23/2026$483,000
    Price Decreased
  2. 09/25/2026$485,000
    Listed by WK Real Estate

Property Details for 10291 E 62nd Place

Association

Amenities

  • Association Amenities: Tennis Court(s)

Fees

  • Association Fee: $179.00 Monthly
  • Association Fee 2: $56.00 Monthly
  • Association Fee Includes: Maintenance Grounds, Recycling, Snow Removal, Trash

General

  • Association Name: Central Park Lifestyle Community

Exterior

Construction

  • Roof: Composition
  • Structure Type: House
  • Window Features: Double Pane Windows
  • Year Built: 2024
  • Builder Name: Boulder Creek Neighborhoods
  • Building Name: Wee Cottages At North End
  • Construction Materials: Frame
  • Exterior Features: Private Yard

Features

  • Fencing: Full
  • Patio And Porch Features: Covered, Front Porch, Patio
  • Road Frontage Type: Public

Measurements

  • Building Area Total: 896
  • Lot Features: Corner Lot, Landscaped, Level, Near Public Transit, Sprinklers In Front
  • Lot Size Acres: 0.06
  • Lot Size Area: 2,688
  • Lot Size Square Feet: 2,688
  • Lot Size Units: Square Feet

Financial

Taxes

  • Parcel Number: 01101-14-056-000
  • Tax Annual Amount: $5,389.00
  • Tax Year: 2025

Interior

Features

  • Appliances: Dishwasher, Disposal, Dryer, Microwave, Refrigerator, Self Cleaning Oven, Sump Pump, Washer
  • Interior Features: Eat-in Kitchen, Open Floorplan, Pantry, Smoke Free

Measurements

  • Living Area: 896

Rooms

  • Basement: Crawl Space
  • Bathrooms Full: 1
  • Bathrooms Half: 1
  • Bathrooms Total Integer: 2
  • Bedrooms Total: 2
  • Main Level Bathrooms: 1

Other

Environmental

  • Green Energy Efficient: Appliances, Construction, Doors, HVAC, Insulation, Lighting, Roof, Thermostat, Water Heater, Windows

Location

  • Subdivision Name: Central Park

Parking

Parking

  • Attached Garage: Yes
  • Garage Spaces: 1
  • Parking Features: Dry Walled, Insulated Garage
  • Parking Total: 1

Schools

Elementary School

  • Elementary School: Inspire
  • Elementary School District: Denver 1

High School

  • High School: Northfield
  • High School District: Denver 1

Middle or Junior School

  • Middle Or Junior School: DSST: Conservatory Green
  • Middle Or Junior School District: Denver 1

Utilities

Equipment

  • Cooling: Central Air
  • Heating: Forced Air
  • Sewer: Public Sewer
  • Utilities: Cable Available
  • Water Source: Public

Frequently Asked Questions

How many bedrooms and bathrooms does this single-family home have?

There are 2 bedrooms and 2 bathrooms in this single-family home at 10291 E 62nd Place.

What schools are nearby to 10291 E 62nd Place?

Nearby schools include the Inspire Elementary School, DSST: Conservatory Green Middle School, and Northfield High School.

Does this single-family home have parking?

Yes, there is 1 parking space available for 10291 E 62nd Place.

What are the annual taxes for 10291 E 62nd Place?

Annual taxes for this single-family home are estimated at $5,389.

How does 10291 E 62nd Place compare to other single-family homes in Stapleton?

This single-family home is listed 41% below the average price for single-family homes in Stapleton and has been on the market for 34 less days than the typical home in this area.

What building or home owners association is the single-family home part of?

This single-family home is in the Wee Cottages at North End building and is part of the Central Park Lifestyle Community home owners association.

What is the square footage on this single-family home?

According to the MLS, this listing is 896 sqft.

10291 E 62nd Place is a 2-bedroom, 2-bath single-family home for sale in Denver CO 80238. On Prevu for 36 days at $483,000. This includes a recent price decrease of $2,000. This property features 896 square feet of living space, located in Stapleton. The median listing price for single-family homes in this area is $649,000. Nearby schools include Inspire Elementary School, DSST: Conservatory Green Middle School, and Northfield High School. The home offers private outdoor space, dishwasher, air conditioning, parking, and washer/dryer. Explore more single-family home listings in Denver.

The content relating to real estate for sale in this Web site comes in part from the Internet Data eXchange ("IDX") program of METROLIST, INC., DBA RECOLORADO® Real estate listings held by brokers other than Prevu are marked with the IDX Logo. This information is being provided for the consumers' personal, non-commercial use and may not be used for any other purpose. All information subject to change and should be independently verified.

Full MLS Disclaimers

Rebate estimate is indicative only and based on listing price and estimated buyer's agent commission paid by owner, if applicable. Final rebates are subject to Terms of Use and may vary due to final negotiated transaction terms.