

Prevu by reAlpha
BuySellBlogBrowse Listings

10287 NW 53RD CourtCoral Springs, FL 33076

For Sale

$849,900

Smart Buyer Rebate $8,499

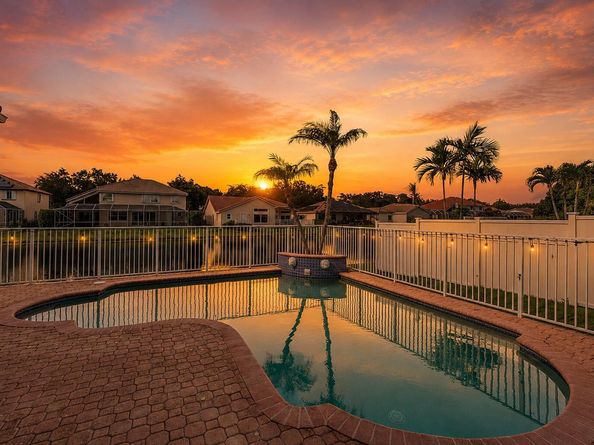
Over $200k In Recent Upgrades! Gorgeous 4 Bed 3 Bath Pool Home Situated On A Waterfront Lot. Newer 2020 Roof & Impact Windows & Doors. Fully Remodeled Kitchen w/Quartz Countertops, Kitchen Island, Wall Oven & Microwave, Updated Cabinetry & Stainless Steel Appliances. Primary Suite w/Outside Access, Custom Walk-In Closet w/Built-Ins, Dual Sinks & Vanities, Separate Tub & Shower. Updated Secondary Baths & Fixtures. Soaring Ceilings & Open Floor Plan. 2024 2-Stage A/C Unit & Water Heater. Porcelain Tile Floors & Designer Window Treatments Throughout. Outside Oasis w/Covered Patio & Pool Area Overlooking Gorgeous Water & Fountain Views Ideal For Entertaining. Epoxied Garage Floor & Security System. Close to Major Shopping, Schools, Restaurants, Plazas, Highways & Much More!

Listed by Michael L Citron

·

License #FLL3090360

·

Parrot Realty LLC

·

954-609-0591

Last updated August 01, 2026

·

Source: MIAMIRE #B26055428

Listing Facts

  • TypeSingle-family
  • NeighborhoodBrookside
  • Bedrooms4
  • Bathrooms3
  • Days on Prevu11
  • HOA/Maint. Fees$125/month
  • Taxes$8,901/year
  • Size2,634 sqft
  • Price per sqft$323

Amenities

  • Dishwasher
  • Private Outdoor Space
  • Washer/Dryer
  • Pets Allowed
  • Air Conditioning
  • Parking
  • Swimming Pool

Location

Mortgage Calculator

Listing History

07/30/2026
Status changed to Active
$849,900
07/21/2026
Listed by Parrot Realty LLC
$849,900

Property Details for 10287 NW 53RD Court

Association

Amenities

  • Association Amenities: Community Pool, Pool, Private Pool
  • Community Features: Mandatory Hoa, Pool
  • Pets Allowed: Yes

Fees

  • Association Fee: $125.00 Monthly
  • Association Fee Includes: Maintenance Incl Common Area, Internet/Wi Fi

Exterior

Construction

  • Roof: Barrel, Barrel Roof
  • Stories: 1
  • Stories Total: 1
  • Structure Type: House
  • Year Built: 1995
  • Year Built Details: Resale
  • Architectural Style: One Story
  • Construction Materials: Stucco

Features

  • Direction Faces: South
  • Fencing: Fenced
  • Other Structures: Livable
  • Patio And Porch Features: Patio
  • Pool Features: Community, Private
  • Pool Private: Yes
  • View: Canal, Lake, Canal View, Lake View
  • Waterfront Features: Canal Front, Canal Width 81-120 Feet, Canal
  • Waterfront: Yes

Measurements

  • Building Area Total: 3,254
  • Building Area Units: Square Feet
  • Frontage Length: 76
  • Lot Features: Less Than 1/4 Acre Lot, Less Than 1 Acre, Fenced
  • Lot Size Acres: 0.18
  • Lot Size Square Feet: 8,025
  • Lot Size Units: Square Feet

Financial

Taxes

  • Parcel Number: 484109160930
  • Tax Annual Amount: $8,901.00
  • Tax Year: 2025

Interior

Features

  • Appliances: Electric Water Heater, Dishwasher, Disposal, Dryer, Ice Maker, Microwave, Electric Range, Refrigerator, Self Cleaning Oven, Wall Oven, Washer
  • Flooring: Other
  • Interior Features: Built-in Features, Cooking Island, French Doors, Roman Tub, Walk-In Closet(s), Family Room, Other, Utility Room/Laundry

Measurements

  • Living Area: 2,634
  • Living Area Units: Square Feet

Rooms

  • Bathrooms Full: 3
  • Bathrooms Total Integer: 3
  • Bedrooms Total: 4
  • Rooms Total: 3

Other

Location

  • Subdivision Name: Yardley Estates

Parking

Parking

  • Attached Garage: Yes
  • Covered Spaces: 2
  • Garage Spaces: 2
  • Garage: Yes
  • Open Parking: Yes
  • Parking Features: 2 Or More Spaces, Driveway, Parking Garage, Paver Block
  • Parking Total: 6

Schools

Elementary School

  • Elementary School: Country Hills

High School

  • High School: Marjory Stoneman Douglas

Middle or Junior School

  • Middle Or Junior School: Coral Spg Middle

Utilities

Equipment

  • Cooling: Ceiling Fan(s), Central Air, Electric
  • Has Cooling: Yes
  • Heating: Electric
  • Has Heating: Yes
  • Laundry Features: Laundry Room, Utility Room/Laundry
  • Other Equipment: Automatic Garage Door Opener
  • Sewer: At Site, Public Sewer, Other, Public Sanitation, Sewer
  • Utilities: Cable Connected, Electricity Connected, Phone Connected, Sewer Connected, Water Connected, Cable Available, Electricity Available, Phone Available, Sewer Available, Water Available
  • Water Source: Public

Frequently Asked Questions

How many bedrooms and bathrooms does this single-family home have?

There are 4 bedrooms and 3 bathrooms in this single-family home at 10287 NW 53RD Court.

What schools are nearby to 10287 NW 53RD Court?

Nearby schools include the Country Hills Elementary School, Coral Spg Middle, and Marjory Stoneman Douglas High School.

Does this single-family home have parking?

Yes, there are 2 parking spaces available for 10287 NW 53RD Court.

What are the annual taxes for 10287 NW 53RD Court?

Annual taxes for this single-family home are estimated at $8,901.

How does 10287 NW 53RD Court compare to other single-family homes in Brookside?

This single-family home is listed 5% above the average price for single-family homes in Brookside and has been on the market for 49 less days than the typical home in this area.

What is the square footage on this single-family home?

According to the MLS, this listing is 2,634 sqft.

10287 NW 53RD Court is a 4-bedroom, 3-bath single-family home for sale in Coral Springs FL 33076. Available on Prevu for 11 days at $849,900. This residence features 2,634 square feet of living space, located in Coral Springs. The median listing price for single-family homes in this area is $799,000. Nearby schools include Country Hills Elementary School, Coral Spg Middle, and Marjory Stoneman Douglas High School. Additional amenities include private outdoor space, dishwasher, pets allowed, air conditioning, parking, swimming pool, and washer/dryer. Browse more single-family home listings in Coral Springs.

Based on information from Miami Association of REALTORS and/or other sources. All data, including all measurements and calculations of area, is obtained from various sources and has not been, and will not be, verified by Prevu or the MLS. Information is provided exclusively for consumer's personal, non-commercial use and may not be used for any purpose other than to identify prospective properties consumer may be interested in purchasing.

Full MLS Disclaimers

Rebate estimate is indicative only and based on listing price and estimated buyer's agent commission paid by owner, if applicable. Final rebates are subject to Terms of Use and may vary due to final negotiated transaction terms.