

Prevu by reAlpha
BuySellBlogBrowse Listings

1028 Ellingson LNAustin, TX 78751

For Sale

$824,900

Smart Buyer Rebate $8,249

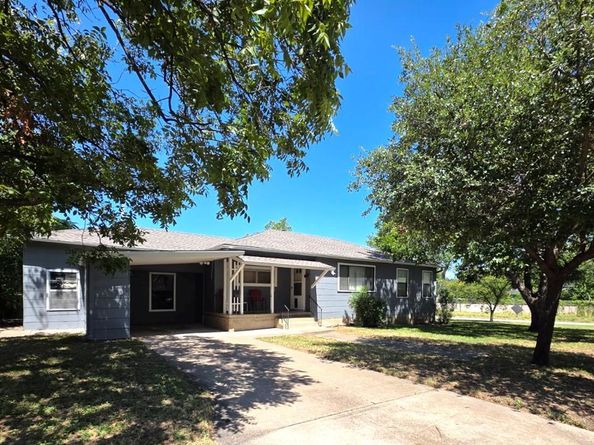
Discover a unique opportunity in a well-established Austin neighborhood, where a vintage 1948 home awaits its next chapter on a generous corner lot spanning nearly a quarter acre.

This property offers an exceptional blend of classic charm and modern potential, perfectly positioned for both investors and owner-occupants. The residence boasts 2,240 square feet of living space (house and guest house), providing ample room for comfortable living and creative customization. Enjoy the convenience of being just blocks away from the UT Shuttle/CapMetro, Hancock Center, and a diverse array of local restaurants, making city access effortless.
The property uniquely features a 1-bedroom, 1-bathroom detached guest house, currently providing rental income of $995/month and offering flexible living arrangements or additional income streams. Inside the main home, a large workshop presents a versatile space, ideal for conversion into a dedicated home office, an entertaining game room, an additional bedroom, or a cozy den to suit your lifestyle needs. Outside, three mature pecan trees grace the landscape, offering abundant shade on sunny days and delicious seasonal treats.

This prime location and versatile property combine to create an enticing urban sanctuary, providing a rare chance to own a piece of Austin's vibrant history with significant upside.

Listed by Paula Craig

·

License #521164

·

Property Consultants of Austin

·

(512) 845-5515

Last updated July 16, 2026

·

Source: ACTRIS #9019392

Listing Facts

  • TypeSingle-family
  • NeighborhoodHancock
  • Bedrooms2
  • Bathrooms1
  • Days on Prevu26
  • Taxes$13,988.4/year
  • Size2,240 sqft
  • Price per sqft$368

Amenities

  • Private Outdoor Space
  • Air Conditioning
  • Parking
  • Swimming Pool

Location

Mortgage Calculator

Listing History

07/05/2026
Listed by Property Consultants of Austin
$824,900

Property Details for 1028 Ellingson LN

Association

Amenities

  • Community Features: Curbs

Exterior

Construction

  • Property Condition: Resale
  • Roof: Shingle
  • Window Features: Aluminum Frames, Blinds, Drapes, Screens
  • Year Built: 1948
  • Construction Materials: Frame
  • Exterior Features: Dog Run, Exterior Steps, Gutters Partial

Features

  • Direction Faces: South
  • Fencing: Chain Link
  • Other Structures: See Remarks, Guest House
  • Patio And Porch Features: Covered, Front Porch

Measurements

  • Lot Features: Back Yard
  • Lot Size Acres: 0.21
  • Lot Size Area: 0
  • Lot Size Square Feet: 9,256

Financial

Taxes

  • Parcel Number: 02180907090000
  • Tax Annual Amount: $13,988.40
  • Tax Assessed Value: $659,458.00
  • Tax Year: 2026

Interior

Features

  • Appliances: Gas Range, Free-Standing Gas Oven
  • Flooring: Laminate, Parquet, Tile, Wood
  • Interior Features: Bidet, Bookcases, Ceiling Fan(s), Tile Counters, Gas Dryer Hookup, Eat-in Kitchen, Interior Steps, Multiple Living Areas, Natural Woodwork, Open Floorplan, Primary Bedroom On Main, Storage, Study/Home Office, Washer Hookup

Measurements

  • Living Area: 2,240
  • Living Area Source: Public Records

Rooms

  • Bathrooms Full: 1
  • Bathrooms Total Integer: 1
  • Bedrooms Total: 2
  • Main Level Bedrooms: 2

Other

Features

  • Accessibility Features: Accessible Bedroom, Central Living Area, Accessible Kitchen

Location

  • Subdivision Name: Mayfair Terrace
  • Tax Lot: 9

Parking

Parking

  • Attached Garage: Yes
  • Parking Features: Attached Carport
  • Parking Total: 2

Schools

Elementary School

  • Elementary School: Lee
  • Elementary School District: Austin ISD

High School

  • High School: Mc Callum
  • High School District: Austin ISD

Middle or Junior School

  • Middle Or Junior School: Lamar (Austin ISD)
  • Middle Or Junior School District: Austin ISD

Utilities

Equipment

  • Cooling: Ceiling Fan(s), Central Air
  • Heating: Central, Hot Water, Natural Gas
  • Laundry Features: Gas Dryer Hookup, Washer Hookup
  • Sewer: Public Sewer
  • Utilities: Cable Available, Electricity Connected, Natural Gas Connected, Phone Available, Sewer Connected, Water Connected
  • Water Source: Public

Frequently Asked Questions

How many bedrooms and bathrooms does this single-family home have?

There are 2 bedrooms and 1 bathroom in this single-family home at 1028 Ellingson LN.

What schools are nearby to 1028 Ellingson LN?

Nearby schools include the Lee Elementary School, Lamar (Austin ISD) Middle School, and Mc Callum High School.

Does this single-family home have parking?

Yes, there are 2 parking spaces available for 1028 Ellingson LN.

What are the annual taxes for 1028 Ellingson LN?

Annual taxes for this single-family home are estimated at $13,988.

How does 1028 Ellingson LN compare to other single-family homes in Hancock?

This single-family home is listed 24% below the average price for single-family homes in Hancock and has been on the market for 59 less days than the typical home in this area.

What is the square footage on this single-family home?

According to the MLS, this listing is 2,240 sqft.

1028 Ellingson LN is a 2-bedroom, 1-bath single-family home for sale in Austin TX 78751. Listed on Prevu for 26 days at $824,900. This residence features 2,240 square feet of living space, located in Hancock. The median listing price for single-family homes in this area is $339,000. Nearby schools include Lee Elementary School, Lamar (Austin ISD) Middle School, and Mc Callum High School. The home offers private outdoor space, air conditioning, parking, and swimming pool. View other single-family home listings in Austin.

Based on information from ACTRIS and/or other sources. All data, including all measurements and calculations of area, is obtained from various sources and has not been, and will not be, verified by Prevu or the MLS. Information is provided exclusively for consumer's personal, non-commercial use and may not be used for any purpose other than to identify prospective properties consumer may be interested in purchasing.

Full MLS Disclaimers

Rebate estimate is indicative only and based on listing price and estimated buyer's agent commission paid by owner, if applicable. Final rebates are subject to Terms of Use and may vary due to final negotiated transaction terms.