

Prevu by reAlpha
BuySellBlogBrowse Listings

10279 W Fair Avenue DLittleton, CO 80127

For Sale

$415,000

Smart Buyer Rebate $4,150

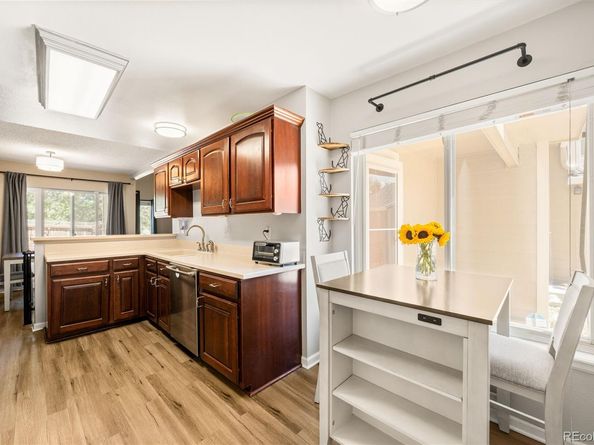
Tucked into the corner of the Stanton Farms community, this rare four-bedroom, three-bathroom townhome offers an exceptional combination of privacy, thoughtful updates, and outdoor living. Backing to open space, the home features a private six-foot fenced backyard, a rarity for townhome living and the perfect place to relax, entertain, or let pets play. Inside, the owners have invested in meaningful improvements throughout, including luxury vinyl plank flooring, updated lighting, solid-core French doors enclosing the spacious pantry, a 360-degree articulating TV mount with concealed wiring in the living room, and custom built-in cabinetry and storage in the basement laundry area. The thoughtfully designed kitchen provides the flexibility to accommodate both a breakfast table and a separate dining space, making it ideal for everyday living and entertaining alike. Major system updates provide peace of mind, including a new roof (2024), new gutters and exterior paint (2025), a new garage door and track system, an upgraded laundry vent, radon mitigation (2022), and a Ring floodlight camera.

Listed by Melanie Browder

·

License #55058856

·

Milehimodern

·

303-862-0464

Last updated July 29, 2026

·

Source: REcolorado #2616568

Listing Facts

  • TypeSingle-family
  • NeighborhoodFoothill Green South
  • Bedrooms4
  • Bathrooms3
  • Days on Prevu37
  • HOA/Maint. Fees$400/month
  • Taxes$2,900/year
  • Size1,240 sqft
  • Price per sqft$335

Amenities

  • Dishwasher
  • Washer/Dryer
  • Air Conditioning
  • Parking

Location

Mortgage Calculator

Listing History

07/29/2026
Price Decreased
$415,000
07/14/2026
Price Decreased
$425,000
06/25/2026
Listed by Milehimodern
$435,000

Property Details for 10279 W Fair Avenue D

Association

Fees

  • Association Fee: $400.00 Monthly
  • Association Fee Includes: Maintenance Grounds, Maintenance Structure, Sewer, Snow Removal, Trash

General

  • Association Name: KC And Associates

Exterior

Construction

  • Property Attached: Yes
  • Property Condition: Updated/Remodeled
  • Roof: Composition
  • Structure Type: Townhouse
  • Window Features: Double Pane Windows, Window Coverings
  • Year Built: 1983
  • Common Walls: 2+ Common Walls
  • Construction Materials: Frame, Wood Siding
  • Exterior Features: Lighting, Private Yard, Rain Gutters

Features

  • Road Frontage Type: Public

Measurements

  • Building Area Total: 1,735

Financial

Taxes

  • Parcel Number: 168389
  • Tax Annual Amount: $2,900.00
  • Tax Year: 2025

Interior

Features

  • Appliances: Dishwasher, Dryer, Microwave, Range, Refrigerator, Washer
  • Flooring: Carpet, Laminate, Tile
  • Interior Features: Breakfast Bar, Ceiling Fan(s), Eat-in Kitchen, High Ceilings, Laminate Counters, Open Floorplan, Pantry, Primary Suite, Radon Mitigation System, Vaulted Ceiling(s)

Measurements

  • Living Area: 1,240

Rooms

  • Basement: Finished
  • Has Basement: Yes
  • Bathrooms Full: 1
  • Bathrooms Half: 1
  • Bathrooms Three Quarter: 1
  • Bathrooms Total Integer: 3
  • Bedrooms Total: 4
  • Main Level Bathrooms: 1

Other

General

  • Exclusions: Seller's personal property and/or staging items

Location

  • Subdivision Name: Stanton Farms

Parking

Parking

  • Attached Garage: Yes
  • Garage Spaces: 1
  • Parking Total: 2

Schools

Elementary School

  • Elementary School: Stony Creek
  • Elementary School District: Jefferson County R-1

High School

  • High School: Chatfield
  • High School District: Jefferson County R-1

Middle or Junior School

  • Middle Or Junior School: Deer Creek
  • Middle Or Junior School District: Jefferson County R-1

Utilities

Equipment

  • Cooling: Central Air
  • Heating: Forced Air, Natural Gas
  • Sewer: Public Sewer
  • Utilities: Cable Available, Electricity Connected, Internet Access (Wired), Natural Gas Connected
  • Water Source: Public

Frequently Asked Questions

How many bedrooms and bathrooms does this single-family home have?

There are 4 bedrooms and 3 bathrooms in this single-family home at 10279 W Fair Avenue D.

What schools are nearby to 10279 W Fair Avenue D?

Nearby schools include the Stony Creek Elementary School, Deer Creek Middle School, and Chatfield High School.

Does this single-family home have parking?

Yes, there is 1 parking space available for 10279 W Fair Avenue D.

What are the annual taxes for 10279 W Fair Avenue D?

Annual taxes for this single-family home are estimated at $2,900.

How does 10279 W Fair Avenue D compare to other single-family homes in Foothill Green South?

This single-family home is listed 30% below the average price for single-family homes in Foothill Green South and has been on the market for 13 more days than the typical home in this area.

What building or home owners association is the single-family home part of?

This single-family home is part of the KC And Associates home owners association.

What is the square footage on this single-family home?

According to the MLS, this listing is 1,240 sqft.

10279 W Fair Avenue D is a 4-bedroom, 3-bath single-family home for sale in Littleton CO 80127. On Prevu for 37 days at $415,000. This includes a recent price decrease of $10,000. This property features 1,240 square feet of living space, located in Foothill Green South. The median listing price for single-family homes in this area is $577,500. Nearby schools include Stony Creek Elementary School, Deer Creek Middle School, and Chatfield High School. Property amenities include dishwasher, air conditioning, parking, and washer/dryer. View other single-family home listings in Jefferson County.

The content relating to real estate for sale in this Web site comes in part from the Internet Data eXchange ("IDX") program of METROLIST, INC., DBA RECOLORADO® Real estate listings held by brokers other than Prevu are marked with the IDX Logo. This information is being provided for the consumers' personal, non-commercial use and may not be used for any other purpose. All information subject to change and should be independently verified.

Full MLS Disclaimers

Rebate estimate is indicative only and based on listing price and estimated buyer's agent commission paid by owner, if applicable. Final rebates are subject to Terms of Use and may vary due to final negotiated transaction terms.