

Prevu by reAlpha
BuySellBlogBrowse Listings

1027 S 230th Street 301Des Moines, WA 98198

For Sale

$340,000

Smart Buyer Rebate $3,400

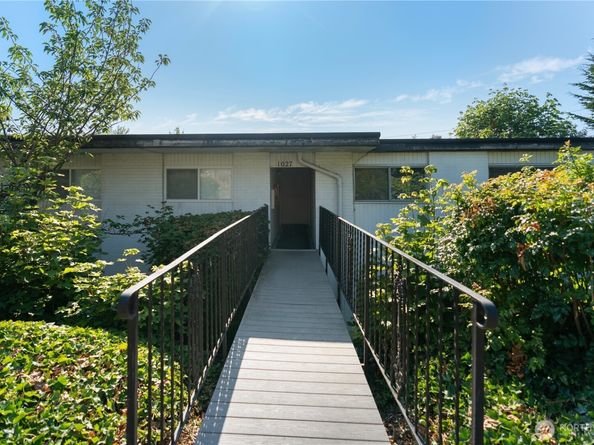
Enjoy breathtaking views of the Puget Sound and Olympic Mountains from this beautifully updated, rare top-floor condo in the heart of Des Moines. With no stairs leading to the unit, you'll enjoy convenient, easy access while still benefiting from the privacy of a top-floor location. Move-in ready, this home features a stunning new kitchen, remodeled bathroom, new flooring, fresh interior paint, new doors, and new blinds. The spacious living room offers a cozy wood-burning fireplace, while the dining room opens to a private balcony where you can relax and take in the spectacular water and mountain views. Generously sized bedrooms, an in-unit washer and dryer, and additional storage complete the home. Just minutes from the Des Moines Marina, Waterfront Beach Park, restaurants, shops, and Sea-Tac Airport, this is a rare opportunity to enjoy updated, low-maintenance living in a prime location with incredible views.

Listed by Brian Mattox

·

Windermere R.E./Snohomish

Last updated July 28, 2026

·

Source: NWMLS #2558631

Listing Facts

  • TypeCondo
  • NeighborhoodCentral Des Moines
  • Bedrooms2
  • Bathrooms1
  • Days on Prevu8
  • HOA/Maint. Fees$574.72/month
  • Taxes$3,691/year

Amenities

  • Pets Allowed
  • Parking

Location

Mortgage Calculator

Listing History

07/23/2026
Listed by Windermere R.E./Snohomish
$340,000

Property Details for 1027 S 230th Street 301

Association

Amenities

  • Community Features: Outside Entry
  • Pets Allowed: Dogs OK, Subject to Restrictions

Fees

  • Association Fee: $574.72 Monthly
  • Association Fee Includes: Lawn Service, Sewer, Trash, Water

Exterior

Construction

  • Roof: Torch Down
  • Stories Total: 3
  • Structure Type: Condominium
  • Year Built: 1963
  • Building Name: Sunset View
  • Construction Materials: Brick, Wood
  • Entry Location: Upper (3rd Floor)
  • Exterior Features: Brick, Wood

Features

  • View: City, Mountains, Sound

Measurements

  • Building Area Total: 805
  • Building Area Units: Square Feet
  • Lot Features: Dead End Street, Open Space, Paved
  • Lot Size Units: Square Feet

Financial

Taxes

  • Parcel Number: 8137850090
  • Tax Annual Amount: $3,691.00
  • Tax Year: 2025

Interior

Features

  • Appliances: Microwave, Refrigerator, Stove(s)/Range(s)
  • Fireplace Features: Wood Burning
  • Fireplace: Yes
  • Fireplaces Total: 1
  • Flooring: Ceramic Tile, Laminate
  • Interior Features: Cooking-Electric, Dryer-Electric, Fireplace, Top Floor, Washer

Rooms

  • Bathrooms Full: 1
  • Bathrooms Total Integer: 1
  • Bedrooms Total: 2

Other

Location

  • Subdivision Name: Des Moines

Parking

Parking

  • Parking Features: Uncovered

Schools

High School

  • High School District: Highline

Utilities

Equipment

  • Has Heating: Yes
  • Laundry Features: Electric Dryer Hookup, Washer Hookup

Frequently Asked Questions

How many bedrooms and bathrooms does this condo have?

There are 2 bedrooms and 1 bathroom in this condo at 1027 S 230th Street 301.

Are pets allowed at 1027 S 230th Street?

Yes, 1027 S 230th Street allows pets. Check the Property Details for any relevant restrictions.

What are the annual taxes for 1027 S 230th Street 301?

Annual taxes for this condo are estimated at $3,691.

How does 1027 S 230th Street 301 compare to other condos in Central Des Moines?

This condo is listed 5% above the average price for condos in Central Des Moines and has been on the market for 38 less days than the typical home in this area.

What building or home owners association is the condo part of?

This condo is in the Sunset View building.

1027 S 230th Street 301 is a 2-bedroom, 1-bath condo for sale in Des Moines WA 98198. Available on Prevu for 8 days at $340,000. This home is located in Central Des Moines. The median listing price for condos in this area is $440,000. Additional amenities include pets allowed and parking. Explore more condo listings in Des Moines.

Based on information from NWMLS and/or other sources. All data, including all measurements and calculations of area, is obtained from various sources and has not been, and will not be, verified by Prevu or the MLS. Information is provided exclusively for consumer's personal, non-commercial use and may not be used for any purpose other than to identify prospective properties consumer may be interested in purchasing.

Full MLS Disclaimers

Rebate estimate is indicative only and based on listing price and estimated buyer's agent commission paid by owner, if applicable. Final rebates are subject to Terms of Use and may vary due to final negotiated transaction terms.