

Prevu by reAlpha
BuySellBlogBrowse Listings

10268 W Dartmouth AvenueLakewood, CO 80227

For Sale

$367,500

Smart Buyer Rebate $3,675

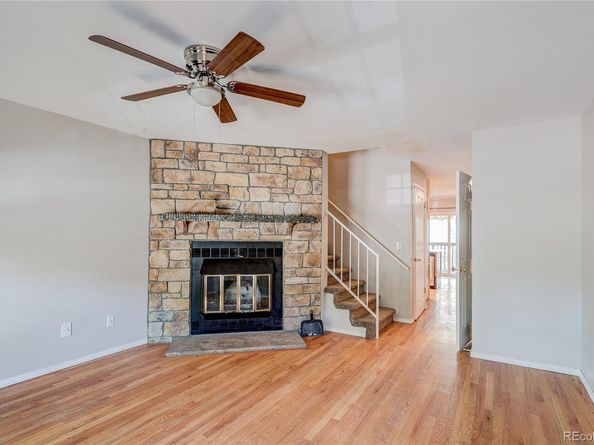
Move in ready and clean as a whistle! Remodeled in 2018 with granite kitchen tops-cabinets-sink-faucets. New dishwasher, stove, microwave since 2023. Stainless steel refrigerator with ice maker. New windows and glass sliders in 2024. New furnace 2025, and new AC in 2023-hot water heater in 2021. Main floor has real hardwood floors, and upstairs-down stairs floors are wood laminate. Owner just remodel three of the four bathroom with new tile, flooring, and vanity tops. Full basement with bedroom & walkout sliding door; main level deck (13.6 x 8.4) off of kitchen. HOA just installed new fencing for the community giving it a fresh, new look! Your single parking space directly in front of unit numbered 10268. Addition-adjacent parking available. Mature landscaping with many tree, common areas, and park/pool area. Unit is vacant for EZ showing, so come by soon!

Listed by Van Lewis

·

License #17545

·

RE/MAX Alliance

·

303-550-1362

Last updated July 30, 2026

·

Source: REcolorado #5429330

Listing Facts

  • TypeSingle-family
  • NeighborhoodBear Creek
  • Bedrooms3
  • Bathrooms4
  • Days on Prevu44
  • HOA/Maint. Fees$380/month
  • Taxes$2,690/year
  • Size1,516 sqft
  • Price per sqft$242

Amenities

  • Dishwasher
  • Private Outdoor Space
  • Washer/Dryer
  • Air Conditioning
  • Parking

Location

Mortgage Calculator

Listing History

07/30/2026
Price Decreased
$367,500
07/15/2026
Price Decreased
$372,500
06/28/2026
Price Decreased
$377,500
06/18/2026
Listed by RE/MAX Alliance
$387,500

Property Details for 10268 W Dartmouth Avenue

Association

Fees

  • Association Fee: $380.00 Monthly
  • Association Fee Includes: Reserves, Insurance, Irrigation, Maintenance Grounds, Maintenance Structure, Recycling, Road Maintenance, Sewer, Snow Removal, Trash, Water

General

  • Association Name: Brightstar

Exterior

Construction

  • Property Attached: Yes
  • Property Condition: Updated/Remodeled
  • Roof: Composition
  • Structure Type: Townhouse
  • Window Features: Double Pane Windows, Window Coverings, Window Treatments
  • Year Built: 1984
  • Building Name: Pheasant Creek
  • Common Walls: 2+ Common Walls
  • Construction Materials: Brick, Frame, Other
  • Entry Level: 1
  • Entry Location: Ground
  • Exterior Features: Private Yard, Rain Gutters

Features

  • Fencing: Partial
  • Patio And Porch Features: Deck, Patio

Measurements

  • Building Area Total: 1,681

Financial

Taxes

  • Parcel Number: 171209
  • Tax Annual Amount: $2,690.00
  • Tax Year: 2025

Interior

Features

  • Appliances: Dishwasher, Disposal, Dryer, Gas Water Heater, Microwave, Oven, Range, Refrigerator, Self Cleaning Oven, Washer
  • Fireplace Features: Wood Burning
  • Fireplaces Total: 1
  • Flooring: Laminate
  • Interior Features: Ceiling Fan(s), Eat-in Kitchen, Granite Counters, Kitchen Island, Smoke Free

Measurements

  • Living Area: 1,516

Rooms

  • Basement: Exterior Entry, Finished, Full, Interior Entry, Walk-Out Access
  • Has Basement: Yes
  • Bathrooms Full: 1
  • Bathrooms Half: 1
  • Bathrooms Three Quarter: 2
  • Bathrooms Total Integer: 4
  • Bedrooms Total: 3
  • Main Level Bathrooms: 1

Other

Location

  • Subdivision Name: Pheasant Creek

Parking

Parking

  • Parking Features: Asphalt
  • Parking Total: 1

Schools

Elementary School

  • Elementary School: Bear Creek
  • Elementary School District: Jefferson County R-1

High School

  • High School: Bear Creek
  • High School District: Jefferson County R-1

Middle or Junior School

  • Middle Or Junior School: Carmody
  • Middle Or Junior School District: Jefferson County R-1

Utilities

Equipment

  • Cooling: Central Air
  • Electric: 220 Volts
  • Heating: Forced Air, Natural Gas
  • Laundry Features: In Unit
  • Sewer: Public Sewer
  • Utilities: Electricity Connected, Natural Gas Connected, Phone Available
  • Water Source: Public

Frequently Asked Questions

How many bedrooms and bathrooms does this single-family home have?

There are 3 bedrooms and 4 bathrooms in this single-family home at 10268 W Dartmouth Avenue.

What schools are nearby to 10268 W Dartmouth Avenue?

Nearby schools include the Bear Creek Elementary School, Carmody Middle School, and Bear Creek High School.

Does this single-family home have parking?

Yes, there is 1 parking space available for 10268 W Dartmouth Avenue.

What are the annual taxes for 10268 W Dartmouth Avenue?

Annual taxes for this single-family home are estimated at $2,690.

How does 10268 W Dartmouth Avenue compare to other single-family homes in Bear Creek?

This single-family home is listed 18% below the average price for single-family homes in Bear Creek and has been on the market for 17 less days than the typical home in this area.

What building or home owners association is the single-family home part of?

This single-family home is in the Pheasant Creek building and is part of the Brightstar home owners association.

What is the square footage on this single-family home?

According to the MLS, this listing is 1,516 sqft.

10268 W Dartmouth Avenue is a 3-bedroom, 4-bath single-family home for sale in Lakewood CO 80227. Available on Prevu for 44 days at $367,500. This includes a recent price decrease of $5,000. This property features 1,516 square feet of living space, located in Bear Creek. The median listing price for single-family homes in this area is $330,000. Nearby schools include Bear Creek Elementary School, Carmody Middle School, and Bear Creek High School. Additional amenities include private outdoor space, dishwasher, air conditioning, parking, and washer/dryer. Explore more single-family home listings in Lakewood.

The content relating to real estate for sale in this Web site comes in part from the Internet Data eXchange ("IDX") program of METROLIST, INC., DBA RECOLORADO® Real estate listings held by brokers other than Prevu are marked with the IDX Logo. This information is being provided for the consumers' personal, non-commercial use and may not be used for any other purpose. All information subject to change and should be independently verified.

Full MLS Disclaimers

Rebate estimate is indicative only and based on listing price and estimated buyer's agent commission paid by owner, if applicable. Final rebates are subject to Terms of Use and may vary due to final negotiated transaction terms.