Prevu by reAlpha
BuySellBlogBrowse Listings

1026 Grizzly Peak BlvdBerkeley, CA 94708

For Sale

$3,495,000

Smart Buyer Rebate $34,950

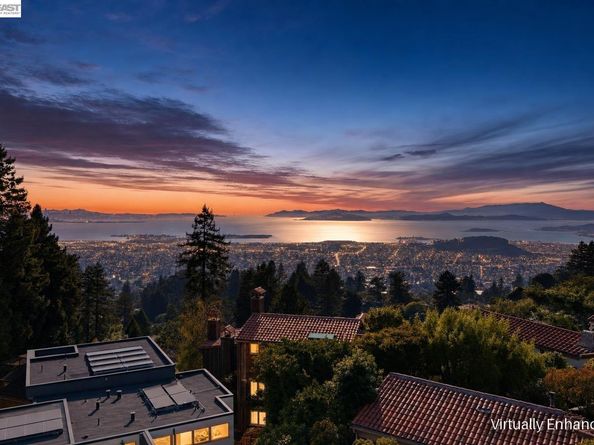
A striking modern residence in the Berkeley Hills, 1026 Grizzly Peak Blvd pairs bold contemporary architecture with warm, sophisticated interiors and sweeping Bay views. Expansive walls of glass, soaring ceilings and wide-plank white oak floors fill the home with natural light, while multiple terraces create a seamless connection between indoor and outdoor living. At the heart of the home, the open-concept living, dining and kitchen spaces unfold toward the views, creating an exceptional setting for both everyday living and entertaining. The chef’s kitchen features sleek custom cabinetry, dramatic stone countertops, Thermador appliances, a generous island and walk-in pantry. A modern fireplace anchors the living room, while floor-to-ceiling glass opens to a spacious terrace overlooking the Bay. The serene primary suite enjoys its own views and private outdoor connection, complemented by a spa-inspired bath with marble finishes, soaking tub, oversized shower and radiant heated floors. Additional bedrooms, flexible living and workspaces, custom closets and thoughtfully designed baths provide exceptional versatility throughout the home. Outdoors, a rare level landscaped yard offers generous lawn and patio areas for dining, entertaining and play—a remarkable complement to a Berkeley Hills view home. From sunlit mornings to dramatic sunsets and sparkling evening views across the Bay, the home is designed to celebrate its extraordinary setting. Modern architecture, warm natural materials, expansive glass, exceptional indoor-outdoor living and iconic Bay Area views—all just minutes from Tilden Park, UC Berkeley and the restaurants, shops and amenities of North Berkeley.


Listed by Fang Wang

·

License #01780219

·

BQ Group

·

fangwang98@gmail.com

Last updated September 14, 2026

·

Source: bridgeMLS #41147733

Listing Facts

  • TypeSingle-family
  • NeighborhoodCragmont
  • Bedrooms5
  • Bathrooms6
  • Days on Prevu5
  • Size3,940 sqft
  • Price per sqft$887

Amenities

  • Dishwasher
  • Private Outdoor Space
  • Washer/Dryer
  • Parking
  • Swimming Pool

Location

Mortgage Calculator

Listing History

09/10/2026
Listed by BQ Group
$3,495,000
  1. 09/10/2026$3,495,000
    Listed by BQ Group

Property Details for 1026 Grizzly Peak Blvd

Exterior

Construction

  • New Construction: Yes
  • Roof: Composition
  • Stories: 3
  • Window Features: Skylight(s)
  • Year Built: 2023
  • Architectural Style: Contemporary
  • Construction Materials: Stucco, Frame, Glass
  • Exterior Features: Back Yard, Front Yard, Garden/Play, Side Yard, Sprinklers Automatic, Sprinklers Front, Sprinklers Side, Storage, Low Maintenance, Private Entrance, Yard Space

Features

  • Fencing: Fenced, Wood
  • Patio And Porch Features: Deck, Patio

Measurements

  • Building Area Total: 3,940
  • Lot Features: Sloped Down, Sprinklers In Rear
  • Lot Size Acres: 0.16
  • Lot Size Area: 0
  • Lot Size Square Feet: 6,810
  • Lot Size Units: Acres

Financial

Taxes

  • Parcel Number: 6329693436

Interior

Features

  • Appliances: Dishwasher, Electric Range, Microwave, Oven, Refrigerator, Self Cleaning Oven, Dryer, Washer, Electric Water Heater
  • Fireplace Features: Electric, Family Room
  • Fireplace: Yes
  • Fireplaces Total: 1
  • Flooring: Concrete, Hardwood, Tile, Engineered Wood
  • Interior Features: Family Room, Breakfast Bar, Pantry

Measurements

  • Living Area: 3,940
  • Living Area Units: Square Feet

Rooms

  • Basement: Crawl Space
  • Bathrooms Full: 4
  • Bathrooms Partial: 2
  • Bathrooms Total Integer: 6
  • Bedrooms Total: 5
  • Rooms Total: 11

Other

Location

  • Subdivision Name: BERKELEY

Parking

Parking

  • Covered Spaces: 2
  • Garage Spaces: 2
  • Parking Features: Attached, Garage, Off Street, Parking Spaces, Parking Lot, Electric Vehicle Charging Station(s), Garage Faces Front, Garage Door Opener

Schools

High School

  • High School District: Berkeley (510) 644-6150

Utilities

Equipment

  • Cooling: Heat Pump, Multi Units
  • Electric: Photovoltaics Seller Owned
  • Heating: Electric, Heat Pump, Heat Pump-Air
  • Has Heating: Yes
  • Laundry Features: 220 Volt Outlet, Dryer, Laundry Closet, Laundry Room, Washer, Cabinets, Electric, Inside, Inside Room
  • Sewer: Public Sewer
  • Utilities: All Electric, All Utilities, Cable Connected, Internet Available, Individual Electric Meter
  • Water Source: Public

Frequently Asked Questions

How many bedrooms and bathrooms does this single-family home have?

There are 5 bedrooms and 6 bathrooms in this single-family home at 1026 Grizzly Peak Blvd.

Does this single-family home have parking?

Yes, there are 2 parking spaces available for 1026 Grizzly Peak Blvd.

How does 1026 Grizzly Peak Blvd compare to other single-family homes in Cragmont?

This single-family home is listed 179% above the average price for single-family homes in Cragmont and has been on the market for 47 less days than the typical home in this area.

What is the square footage on this single-family home?

According to the MLS, this listing is 3,940 sqft.

1026 Grizzly Peak Blvd is a 5-bedroom, 6-bath single-family home for sale in Berkeley CA 94708. Available on Prevu for 5 days at $3,495,000. This home features 3,940 square feet of living space, located in Cragmont. The median listing price for single-family homes in this area is $1,100,000. Property amenities include private outdoor space, dishwasher, parking, swimming pool, and washer/dryer. View other single-family home listings in Berkeley.

Based on information from bridgeMLS and/or other sources. All data, including all measurements and calculations of area, is obtained from various sources and has not been, and will not be, verified by Prevu or the MLS. Information is provided exclusively for consumer's personal, non-commercial use and may not be used for any purpose other than to identify prospective properties consumer may be interested in purchasing.

Full MLS Disclaimers

Rebate estimate is indicative only and based on listing price and estimated buyer's agent commission paid by owner, if applicable. Final rebates are subject to Terms of Use and may vary due to final negotiated transaction terms.