

Prevu by reAlpha
BuySellBlogBrowse Listings

1026 Gravel Hill RoadSouthampton, PA 18966

For Sale

$590,000

Smart Buyer Rebate $5,900

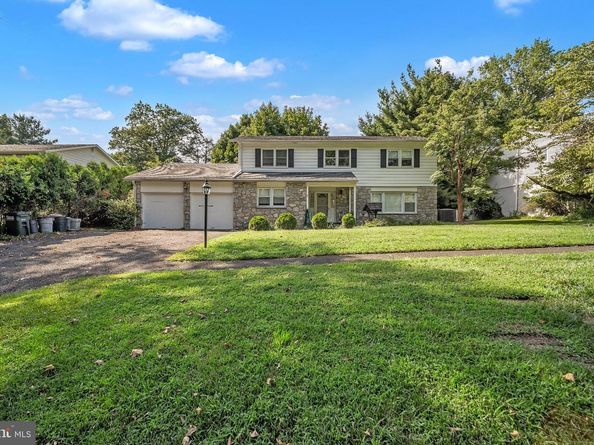
Welcome home! This lovely, spacious stone front property in Upper Southampton is waiting for its next owner. While it needs some
TLC, it has the potential to make a wonderful home. The main level features an eat-in kitchen with stainless steel appliances, a private dining room perfect for gatherings, a dedicated laundry room, and a powder room. In addition there is another room on the main level that could be a sixth bedroom, home office or any type of room of your choosing. .It also offers two comfortable living areas, a cozy great room with a wood-burning fireplace and a separate living room for relaxing. The second floor features five generously sized bedrooms and two full bathrooms, including a primary suite with a walk-in closet and an en suite bathroom. Additionally, the fully finished basement offers versatile space ideal for a game room, media room, or whatever you imagine. Newer windows throughout the home, upgraded HVAC system and electrical system, house is also equipped with a hookup and wired for a gas powered external generator with a transfer switch. The property is also conveniently located close to major shopping and transportation.
Home is being sold in as is condition.
Make this great home yours today!

Listed by Jamie Lipschultz

·

License #RS282511

·

Liberty Bell Real Estate Brokerage LLC

·

2158853332

Last updated September 14, 2026

·

Source: BrightMLS #PABU2129222

Listing Facts

  • TypeSingle-family
  • NeighborhoodUpper Southampton
  • Bedrooms5
  • Bathrooms3
  • Days on Prevu28
  • Taxes$8,118/year
  • Size2,496 sqft
  • Price per sqft$236

Amenities

  • Dishwasher
  • Parking

Location

Mortgage Calculator

Listing History

09/14/2026
Price Decreased
$590,000
08/18/2026
Listed by Liberty Bell Real Estate Brokerage LLC
$600,000
  1. 09/14/2026$590,000
    Price Decreased
  2. 08/18/2026$600,000
    Listed by Liberty Bell Real Estate Brokerage LLC

Property Details for 1026 Gravel Hill Road

Association

Amenities

  • Pets Allowed: No Pet Restrictions

Exterior

Construction

  • New Construction: No
  • Property Condition: Good
  • Roof: Shingle
  • Year Built: 1963
  • Architectural Style: Colonial
  • Construction Materials: Frame

Features

  • Fencing: Wood
  • Other Structures: Above Grade
  • Patio And Porch Features: Patio(s)
  • Waterfront: No

Measurements

  • Lot Dimensions Source: Estimated
  • Lot Size Acres: 0.30
  • Lot Size Dimensions: 90
  • Lot Size Source: Estimated
  • Lot Size Square Feet: 13,068
  • Lot Size Units: Square Feet

Financial

Taxes

  • Tax Annual Amount: $8,118.00
  • Tax Year: 2026

Interior

Features

  • Appliances: Built-In Range, Dishwasher, Dryer - Gas, Oven/Range - Gas, Water Heater
  • Fireplace Features: Brick, Wood
  • Fireplace: Yes
  • Fireplaces Total: 1
  • Flooring: Carpet, Hardwood, Tile/Brick
  • Interior Features: Bathroom - Stall Shower, Bathroom - Tub Shower
  • Spa: No

Measurements

  • Living Area: 2,496
  • Living Area Source: Assessor

Rooms

  • Basement: Fully Finished
  • Has Basement: Yes
  • Bathrooms Full: 2
  • Bathrooms Half: 1
  • Bathrooms Total Integer: 3
  • Bedrooms Total: 5
  • Rooms Total: 12

Other

Features

  • Accessibility Features: 2+ Access Exits

General

  • Exclusions: washer, microwave and refrigerator
  • Senior Community: No

Location

  • Subdivision Name: GRAVEL HILL FARM
  • Tax Lot: 020-039

Parking

Parking

  • Garage Spaces: 2
  • Garage: Yes
  • Parking Features: Asphalt Driveway

Schools

Elementary School

  • Elementary School: DAVIS

High School

  • High School: WILLIAM TENNENT

Middle or Junior School

  • Middle Or Junior School: KLINGER

Utilities

Equipment

  • Cooling: Central A/C
  • Electric: 200+ Amp Service
  • Heating: Baseboard - Hot Water
  • Has Heating: Yes
  • Sewer: Public Sewer
  • Utilities: Electric Available, Natural Gas Available, Cable TV Available, Water Available, Sewer Available
  • Water Source: Public

Frequently Asked Questions

How many bedrooms and bathrooms does this single-family home have?

There are 5 bedrooms and 3 bathrooms in this single-family home at 1026 Gravel Hill Road.

What schools are nearby to 1026 Gravel Hill Road?

Nearby schools include the DAVIS Elementary School, KLINGER Middle School, and WILLIAM TENNENT High School.

Does this single-family home have parking?

Yes, there are 2 parking spaces available for 1026 Gravel Hill Road.

What are the annual taxes for 1026 Gravel Hill Road?

Annual taxes for this single-family home are estimated at $8,118.

How does 1026 Gravel Hill Road compare to other single-family homes in Upper Southampton?

This single-family home is listed 3% below the average price for single-family homes in Upper Southampton and has been on the market for 32 less days than the typical home in this area.

What is the square footage on this single-family home?

According to the MLS, this listing is 2,496 sqft.

1026 Gravel Hill Road is a 5-bedroom, 3-bath single-family home for sale in SOUTHAMPTON PA 18966. Listed on Prevu for 28 days at $590,000. This includes a recent price decrease of $10,000. This home features 2,496 square feet of living space, located in Upper Southampton. The median listing price for single-family homes in this area is $572,450. Nearby schools include DAVIS Elementary School, KLINGER Middle School, and WILLIAM TENNENT High School. Property amenities include dishwasher and parking. View other single-family home listings in Bucks County.

The data relating to real estate for sale on this website appears in part through the BRIGHT Internet Data Exchange program, a voluntary cooperative exchange of property listing data between licensed real estate brokerage firms in which participates, and is provided by BRIGHT through a licensing agreement. The information provided by this website is for the personal, non-commercial use of consumers and may not be used for any purpose other than to identify prospective properties consumers may be interested in purchasing. Copyright BRIGHT, All Rights Reserved.

Full MLS Disclaimers

Rebate estimate is indicative only and based on listing price and estimated buyer's agent commission paid by owner, if applicable. Final rebates are subject to Terms of Use and may vary due to final negotiated transaction terms.