

Prevu by reAlpha
BuySellBlogBrowse Listings

1026 232nd Place SWBothell, WA 98021

For Sale

$779,950

Smart Buyer Rebate $7,800

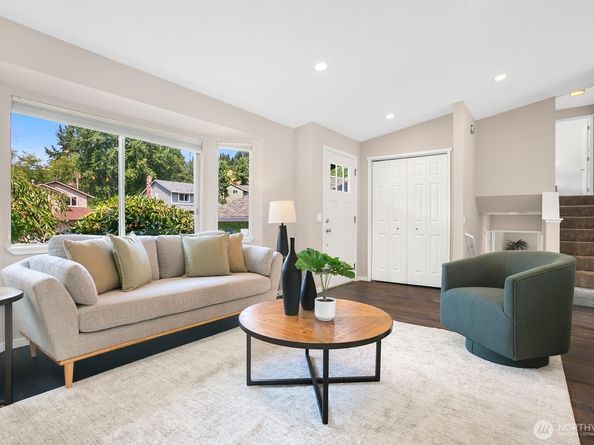
Imagine… your morning starting in the updated kitchen, granite counters and warm oak floors, skylights dropping daylight across the open living space while the coffee brews. The garden window frames the backyard, so you take your cup out to the deck and watch the yard wake up. There's a family of squirrels, a bonded pair of crows, and a Pileated woodpecker knocking off in the distance. On a corner lot along a quiet cul-de-sac, this 3-bed, 2.5-bath home wraps 1,571 square feet around a private, fully fenced backyard. Afternoons, you walk two minutes up the street into Shelton View Forest, 42 acres and five miles of trail, then loop past Forsgren Park's ball fields and its new 2025 playground down to the pond, where blue herons, ducks, and river otters gather. In summer, you stop for blackberries on the way home and grab a drink from the coffee stand around the corner. Evenings, the kitchen opens into the dining room and out to the deck, so friends gather close while you cook. Downstairs, the rec room is great for movies, workouts, or just playing, with sliding doors to the backyard. The oversized two-car garage and two side-yard sheds hold every bike and tool you own. When the sunlight fades, the fireplace warms the whole level, and if you step outside, you might catch a Barred Owl calling. The streets are quiet, the neighbors wave, top-rated Lockwood Elementary is up the road, and 405 is a short drive away. Can you imagine living here?

Listed by Christian J. Nossum

·

Wilson Realty Exchange, Inc.

Last updated July 30, 2026

·

Source: NWMLS #2561119

Listing Facts

  • TypeSingle-family
  • NeighborhoodAlderwood Manor
  • Bedrooms3
  • Bathrooms3
  • Days on Prevu3
  • HOA/Maint. Fees$120/annual
  • Taxes$6,597/year
  • Size1,571 sqft
  • Price per sqft$496

Amenities

  • Dishwasher
  • Pets Allowed
  • Parking

Location

Mortgage Calculator

Listing History

07/29/2026
Listed by Wilson Realty Exchange, Inc.
$779,950

Property Details for 1026 232nd Place SW

Association

Amenities

  • Community Features: Park

Fees

  • Association Fee: $120.00 Annually
  • Association Fee Includes: Common Area Maintenance

Exterior

Construction

  • Property Condition: Good
  • Roof: Composition
  • Structure Type: House
  • Year Built: 1986
  • Architectural Style: Traditional
  • Building Name: Meadow Creek Park East 01
  • Construction Materials: Wood
  • Entry Location: Main
  • Exterior Features: Wood

Features

  • Direction Faces: North
  • View: Territorial

Measurements

  • Building Area Total: 1,571
  • Building Area Units: Square Feet
  • Lot Features: Corner Lot, Cul-De-Sac, Curbs, Paved, Sidewalk
  • Lot Size Acres: 0.20
  • Lot Size Square Feet: 8,712
  • Lot Size Units: Square Feet

Financial

Taxes

  • Parcel Number: 00746400004200
  • Tax Annual Amount: $6,597.00
  • Tax Year: 2026

Interior

Features

  • Appliances: Dishwasher, Disposal, Microwave, Refrigerator, Stove(s)/Range(s)
  • Fireplace Features: Wood Burning
  • Fireplace: Yes
  • Fireplaces Total: 1
  • Flooring: Ceramic Tile, Laminate, Carpet
  • Interior Features: Bath Off Primary, Ceiling Fan(s), Dbl Pane/Storm Window, Dining Room, Fireplace, Skylight(s), Vaulted Ceiling(s), Water Heater

Measurements

  • Living Area: 1,571

Rooms

  • Basement: Daylight, Finished
  • Bathrooms Full: 2
  • Bathrooms Half: 1
  • Bathrooms Total Integer: 3
  • Bedrooms Total: 3

Other

Location

  • Subdivision Name: Bothell

Parking

Parking

  • Attached Garage: Yes
  • Covered Spaces: 2
  • Garage: Yes
  • Parking Features: Attached Garage
  • Parking Total: 4

Schools

Elementary School

  • Elementary School: Lockwood Elem

High School

  • High School: Bothell Hs
  • High School District: Northshore

Middle or Junior School

  • Middle Or Junior School: Kenmore Middle School

Utilities

Equipment

  • Has Heating: Yes
  • Sewer: Sewer Connected
  • Water Source: Public

Frequently Asked Questions

How many bedrooms and bathrooms does this single-family home have?

There are 3 bedrooms and 3 bathrooms in this single-family home at 1026 232nd Place SW.

What schools are nearby to 1026 232nd Place SW?

Nearby schools include the Lockwood Elem Elementary School, Kenmore Middle School, and Bothell Hs High School.

Does this single-family home have parking?

Yes, there are 4 parking spaces available for 1026 232nd Place SW.

What are the annual taxes for 1026 232nd Place SW?

Annual taxes for this single-family home are estimated at $6,597.

How does 1026 232nd Place SW compare to other single-family homes in Alderwood Manor?

This single-family home is listed 18% below the average price for single-family homes in Alderwood Manor and has been on the market for 57 less days than the typical home in this area.

What building or home owners association is the single-family home part of?

This single-family home is in the Meadow Creek Park East 01 building.

What is the square footage on this single-family home?

According to the MLS, this listing is 1,571 sqft.

1026 232nd Place SW is a 3-bedroom, 3-bath single-family home for sale in Bothell WA 98021. Available on Prevu for 3 days at $779,950. This home features 1,571 square feet of living space, located in Alderwood Manor. The median listing price for single-family homes in this area is $920,000. Nearby schools include Lockwood Elem Elementary School, Kenmore Middle School, and Bothell Hs High School. The home offers dishwasher, pets allowed, and parking. View other single-family home listings in Snohomish County.

Based on information from NWMLS and/or other sources. All data, including all measurements and calculations of area, is obtained from various sources and has not been, and will not be, verified by Prevu or the MLS. Information is provided exclusively for consumer's personal, non-commercial use and may not be used for any purpose other than to identify prospective properties consumer may be interested in purchasing.

Full MLS Disclaimers

Rebate estimate is indicative only and based on listing price and estimated buyer's agent commission paid by owner, if applicable. Final rebates are subject to Terms of Use and may vary due to final negotiated transaction terms.