

Prevu by reAlpha
BuySellBlogBrowse Listings

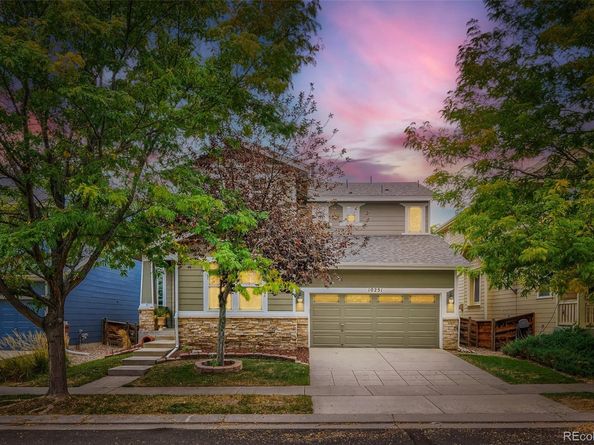
10251 Rifle StreetCommerce City, CO 80022

For Sale

$599,000

Smart Buyer Rebate $5,990

A SCARY-GOOD DEAL IN REUNION!

LOW CASH TO ASSUME

Forget tricks—this home comes with a treat worth talking about! This unique 3-bedroom, 3-bathroom, 3,322 sq ft home in sought-after Reunion features an assumable VA loan at a fixed 5.625% rate, open to veteran and non-veteran buyers alike (subject to lender approval). With low cash needed to assume, this financing opportunity might be the sweetest surprise on the market. Ask us for details and compare the payment to a new loan on a similarly priced home!

But the goodies don’t stop at the numbers. Inside, an open-concept main floor sets the scene for memorable gatherings, featuring a custom accent wall, gorgeous hardwood floors, and a stacked stone fireplace that brings all the cozy fall vibes. The kitchen is ready to work its magic with premium GE Café appliances and a breakfast bar perfect for coffee, snacks, and entertaining your favorite witches and warlocks.

Ready for the main event? Step outside to the entertainer’s patio, where a private hot tub awaits. Think crisp autumn nights, game-day gatherings, and starlit soaks long after the trick-or-treaters head home.

Upstairs, the versatile loft can become your home office, media room, or play space. All three bedrooms and the laundry room are on the same level—because nobody needs a stairway fright with a laundry basket! The primary suite delivers serious retreat vibes with dual vanities, a soaking tub, a beautiful shower, a spacious closet, and plenty of storage. An additional full bath with dual sinks helps keep the morning rush under control.

Still dreaming up more space? The unfinished basement is ready for your future rec room, gym, guest retreat or scientist laboratory!

With easy access to DIA, I-270, I-76, and E-470, getting to Denver, Aurora, and the Tech Center is no mystery.

This one might be love at first fright! Message or call us for loan assumption details and book your showing before this sweet deal vanishes!

Listed by Kismet Home Group

·

License #54692T

·

eXp Realty, LLC

·

480-600-0894

Listed by Alyssa Evans

·

License #55037418

·

eXp Realty, LLC

Last updated October 27, 2026

·

Source: REColorado #9808432

Listing Facts

  • TypeSingle-family
  • NeighborhoodReunion
  • Bedrooms3
  • Bathrooms3
  • Days on Prevu30
  • HOA/Maint. Fees$121.5/quarter
  • Taxes$6,241/year
  • Size2,242 sqft
  • Price per sqft$267

Amenities

  • Dishwasher
  • Private Outdoor Space
  • Washer/Dryer
  • Pets Allowed
  • Air Conditioning
  • Parking
  • Swimming Pool
  • Fitness Center

Location

Mortgage Calculator

Listing History

10/01/2026
Listed by eXp Realty, LLC
$599,000
  1. 10/01/2026$599,000
    Listed by eXp Realty, LLC

Property Details for 10251 Rifle Street

Association

Amenities

  • Association Amenities: Clubhouse, Fitness Center, Park, Playground, Pool, Trail(s)
  • Pets Allowed: Yes

Fees

  • Association Fee: $121.50 Quarterly
  • Association Fee Includes: Recycling, Trash

General

  • Association Name: Reunion Metropolitan District

Exterior

Construction

  • Property Condition: Updated/Remodeled
  • Roof: Composition
  • Structure Type: House
  • Year Built: 2006
  • Architectural Style: Contemporary
  • Construction Materials: Frame
  • Exterior Features: Private Yard, Rain Gutters, Spa/Hot Tub

Features

  • Fencing: Full
  • Patio And Porch Features: Covered, Front Porch, Patio
  • Road Frontage Type: Public

Measurements

  • Building Area Total: 3,322
  • Lot Features: Landscaped
  • Lot Size Acres: 0.11
  • Lot Size Area: 5,000
  • Lot Size Square Feet: 5,000
  • Lot Size Units: Square Feet

Financial

Taxes

  • Parcel Number: R0153573
  • Tax Annual Amount: $6,241.00
  • Tax Year: 2025

Interior

Features

  • Appliances: Dishwasher, Disposal, Dryer, Microwave, Oven, Range, Self Cleaning Oven, Washer
  • Fireplace Features: Living Room
  • Fireplaces Total: 1
  • Flooring: Carpet, Tile, Wood
  • Interior Features: Built-in Features, Ceiling Fan(s), Eat-in Kitchen, Five Piece Bath, Granite Counters, High Ceilings, Kitchen Island, Open Floorplan, Pantry, Primary Suite, Hot Tub, Walk-In Closet(s)

Measurements

  • Living Area: 2,242

Rooms

  • Basement: Full, Unfinished
  • Has Basement: Yes
  • Bathrooms Full: 2
  • Bathrooms Half: 1
  • Bathrooms Total Integer: 3
  • Bedrooms Total: 3
  • Main Level Bathrooms: 1

Other

General

  • Exclusions: Sellers Personal Property and Staging Items

Location

  • Subdivision Name: Reunion

Parking

Parking

  • Attached Garage: Yes
  • Garage Spaces: 2
  • Parking Features: 220 Volts, Floor Coating
  • Parking Total: 2

Schools

Elementary School

  • Elementary School: Southlawn
  • Elementary School District: School District 27-J

High School

  • High School: Prairie View
  • High School District: School District 27-J

Middle or Junior School

  • Middle Or Junior School: Otho Stuart
  • Middle Or Junior School District: School District 27-J

Utilities

Equipment

  • Cooling: Central Air
  • Heating: Forced Air
  • Sewer: Public Sewer
  • Water Source: Public

Frequently Asked Questions

How many bedrooms and bathrooms does this single-family home have?

There are 3 bedrooms and 3 bathrooms in this single-family home at 10251 Rifle Street.

What schools are nearby to 10251 Rifle Street?

Nearby schools include the Southlawn Elementary School, Otho Stuart Middle School, and Prairie View High School.

Does this single-family home have parking?

Yes, there are 2 parking spaces available for 10251 Rifle Street.

What are the annual taxes for 10251 Rifle Street?

Annual taxes for this single-family home are estimated at $6,241.

How does 10251 Rifle Street compare to other single-family homes in Reunion?

This single-family home is listed 4% above the average price for single-family homes in Reunion and has been on the market for 53 less days than the typical home in this area.

What building or home owners association is the single-family home part of?

This single-family home is part of the Reunion Metropolitan District home owners association.

What is the square footage on this single-family home?

According to the MLS, this listing is 2,242 sqft.

10251 Rifle Street is a 3-bedroom, 3-bath single-family home for sale in Commerce City CO 80022. Available on Prevu for 30 days at $599,000. This property features 2,242 square feet of living space, located in Reunion. The median listing price for single-family homes in this area is $552,500. Nearby schools include Southlawn Elementary School, Otho Stuart Middle School, and Prairie View High School. Property amenities include private outdoor space, dishwasher, pets allowed, air conditioning, fitness center, parking, swimming pool, and washer/dryer. Explore more single-family home listings in Commerce City.

The content relating to real estate for sale in this Web site comes in part from the Internet Data eXchange ("IDX") program of METROLIST, INC., DBA RECOLORADO® Real estate listings held by brokers other than Prevu are marked with the IDX Logo. This information is being provided for the consumers' personal, non-commercial use and may not be used for any other purpose. All information subject to change and should be independently verified.

Full MLS Disclaimers

Rebate estimate is indicative only and based on listing price and estimated buyer's agent commission paid by owner, if applicable. Final rebates are subject to Terms of Use and may vary due to final negotiated transaction terms.