Prevu by reAlpha
BuySellBlogBrowse Listings

1025 1st Street SE 406Washington, DC 20003

For Sale

$775,000

Smart Buyer Rebate $7,750

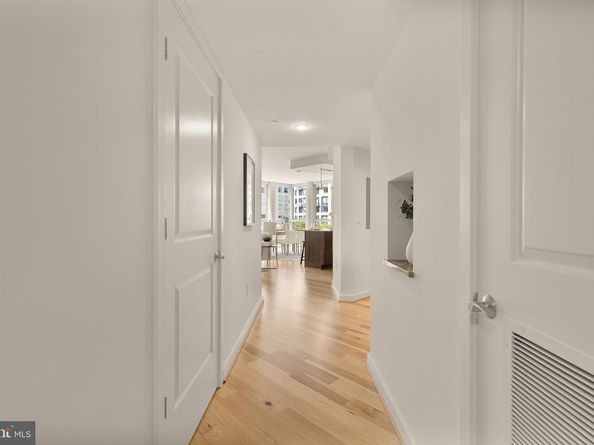
Assumable 4.25% mortgage! Save hundreds per month compared to market rates. Set within The Velocity in the heart of Navy Yard, this expansive two-bedroom, two-bath corner residence pairs generous proportions with abundant natural light and exceptional convenience. Spanning 1,350 square feet, Unit 406 is wrapped in floor-to-ceiling windows and features an open living and dining area with hardwood flooring, ample room to entertain, and direct access to a private balcony. The adjoining kitchen is thoughtfully appointed with a large island, warm wood cabinetry, stone countertops, a contemporary tile backsplash, stainless steel appliances, and plentiful storage.

The spacious primary suite comfortably accommodates a king-size bed and includes a walk-in closet with a custom organization system. The en-suite bath offers an oversized dual vanity, extensive storage, and a glass-enclosed walk-in shower. A generously sized secondary bedroom with its own organized closet provides flexibility for guests, a roommate, or a dedicated home office. An in-unit washer and dryer and secure garage parking complete the residence.

Residents of The Velocity enjoy an impressive collection of amenities, including a 24-hour concierge, fitness center, rooftop pool with sweeping city views, grilling areas, multiple resident lounges, and a convenient pet-washing station. Just blocks from Nationals Park, the home is surrounded by some of Navy Yard’s most popular dining destinations, including The Salt Line, Gatsby, Bluejacket, Albi, and Mission Navy Yard. Nearby Metro access, I-395, Whole Foods, Harris Teeter, and proximity to the U.S. Capitol place the best of the city within easy reach.


Listed by Brent E Jackson

·

License #Ab98368556

·

TTR Sotheby's International Realty

·

2022639200

Last updated July 31, 2026

·

Source: BrightMLS #DCDC2273564

Listing Facts

  • TypeCondo
  • NeighborhoodNear Southeast
  • Bedrooms2
  • Bathrooms2
  • Days on Prevu16
  • HOA/Maint. Fees$1,073.84/month
  • Taxes$6,383/year
  • Size1,325 sqft
  • Price per sqft$585

Amenities

  • Concierge
  • Elevator
  • Parking
  • Pool - Outdoor
  • Fitness Center

Location

Mortgage Calculator

Listing History

07/16/2026
Listed by TTR Sotheby's International Realty
$775,000

Property Details for 1025 1st Street SE 406

Association

Amenities

  • Association Amenities: Common Grounds, Community Center, Concierge, Elevator, Fitness Center, Meeting Room, Party Room, Picnic Area, Pool - Outdoor
  • Pets Allowed: Size/Weight Restriction

Fees

  • Association Fee 2: $1,073.85 Monthly
  • Association Fee Includes: Common Area Maintenance, Ext Bldg Maint, Management, Trash, Reserve Funds, Pool(s), Insurance

Exterior

Construction

  • New Construction: No
  • Property Condition: Excellent
  • Window Features: Double Pane
  • Year Built: 2009
  • Architectural Style: Contemporary
  • Building Name: THE VELOCITY CONDOMINIUMS
  • Construction Materials: Concrete
  • Entry Level: 4

Features

  • Other Structures: Above Grade, Below Grade
  • Patio And Porch Features: Balcony
  • Waterfront: No

Financial

Taxes

  • Tax Annual Amount: $6,383.00
  • Tax Year: 2025

Interior

Features

  • Appliances: Washer/Dryer Stacked, Stainless Steel Appliances
  • Fireplace: No
  • Flooring: Hardwood
  • Interior Features: Dining Area, Floor Plan - Open, Kitchen - Island
  • Spa: No

Measurements

  • Living Area: 1,325
  • Living Area Source: Estimated

Rooms

  • Has Basement: No
  • Bathrooms Full: 2
  • Bathrooms Total Integer: 2
  • Bedrooms Total: 2
  • Main Level Bedrooms: 2

Other

Features

  • Accessibility Features: Elevator

General

  • Senior Community: No

Location

  • Subdivision Name: NAVY YARD

Parking

Parking

  • Garage Spaces: 1
  • Garage: Yes
  • Parking Features: Assigned

Schools

Elementary School

  • Elementary School: VAN NESS

Utilities

Equipment

  • Cooling: Heat Pump(s), Central A/C
  • Heating: Forced Air
  • Has Heating: Yes
  • Sewer: Public Sewer
  • Water Source: Public

Frequently Asked Questions

How many bedrooms and bathrooms does this condo have?

There are 2 bedrooms and 2 bathrooms in this condo at 1025 1st Street SE 406.

What schools are nearby to 1025 1st Street SE 406?

Nearby schools include the VAN NESS Elementary School.

Does this condo have parking?

Yes, there is 1 parking space available for 1025 1st Street SE 406.

What are the annual taxes for 1025 1st Street SE 406?

Annual taxes for this condo are estimated at $6,383.

How does 1025 1st Street SE 406 compare to other condos in Near Southeast?

This condo is listed 34% above the average price for condos in Near Southeast and has been on the market for 95 less days than the typical home in this area.

What building or home owners association is the condo part of?

This condo is in the THE VELOCITY CONDOMINIUMS building.

What is the square footage on this condo?

According to the MLS, this listing is 1,325 sqft.

1025 1st Street SE 406 is a 2-bedroom, 2-bath condo for sale in WASHINGTON DC 20003. Listed on Prevu for 16 days at $775,000. This residence features 1,325 square feet of living space, located in Near Southeast. The median listing price for condos in this area is $540,000. Nearby schools include VAN NESS Elementary School. The home offers concierge, elevator, fitness center, parking, and pool - outdoor. View other condo listings in Washington.

The data relating to real estate for sale on this website appears in part through the BRIGHT Internet Data Exchange program, a voluntary cooperative exchange of property listing data between licensed real estate brokerage firms in which participates, and is provided by BRIGHT through a licensing agreement. The information provided by this website is for the personal, non-commercial use of consumers and may not be used for any purpose other than to identify prospective properties consumers may be interested in purchasing. Copyright BRIGHT, All Rights Reserved.

Full MLS Disclaimers

Rebate estimate is indicative only and based on listing price and estimated buyer's agent commission paid by owner, if applicable. Final rebates are subject to Terms of Use and may vary due to final negotiated transaction terms.