Prevu by reAlpha
BuySellBlogBrowse Listings

1024 N Utah Street 721Arlington, VA 22201

For Sale

$515,000

Smart Buyer Rebate $5,150

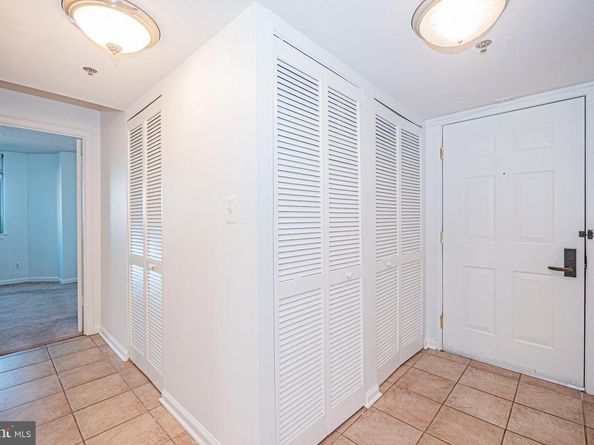
WESTVIEW AT BALLSTON IN THE HEART OF ARLINGTON RARE OPPORTUNITY TO OWN THE HIGHLY DESIRABLE BERMAN MODEL ON THE 7TH FLOOR WITH NEARLY 1,000 TOTAL SQFT OF LIGHT-FILLED LIVING SPACE** 2 BEDROOMS & 2 FULL BATHS WITH GRANITE COUNTERS, SS APPLIANCES, & FRESH PAINT THROUGHOUT FOR A CRISP, MOVE-IN READY FEEL** SUN-DRENCHED ENCLOSED SUNROOM PROVIDES FLEXIBLE LIVING SPACE PERFECT FOR OFFICE, READING AREA OR RELAXING WITH CITY VIEWS** AFFORDABLE CONDO FEES & CONVENIENT RESERVED GARAGE PARKING DIRECTLY BELOW BUILDING ELEVATOR** RECENT NEW WINDOWS & FULLY RENOVATED COMMON AREAS ENHANCE BOTH VALUE & STYLE** NUMEROUS AMENITIES INCLUDE ROOFTOP POOL & SUNDECK, FITNESS CENTER, BUSINESS & COMMUNITY CENTER, PARTY ROOM, OUTDOOR GRILLING AREA, ELECTRIC VEHICLE CHARGING, CAR WASH STATION & AMAZON LOCKERS COMING SOON** UNBEATABLE LOCATION JUST STEPS TO BALLSTON & VA SQUARE METRO STATIONS, MINUTES TO I-66, REAGAN NATIONAL AIRPORT, CLARENDON, ROSSLYN, WASHINGTON CAPITALS ICEPLEX, AMAZON HQ2 & WASHINGTON, DC** IDEAL FOR COMMUTERS, INVESTORS OR THOSE SEEKING WALKABLE URBAN LIVING IN ONE OF NOVA'S MOST VIBRANT COMMUNITIES** SEE VIDEO TOUR!


Listed by Jim T Winn

·

License #0225250498

·

Real Broker, LLC - Gaithersburg

·

3012217679

Last updated July 24, 2026

·

Source: BrightMLS #VAAR2075462

Listing Facts

  • TypeCondo
  • NeighborhoodBallston - Virginia Square
  • Bedrooms2
  • Bathrooms2
  • Days on Prevu42
  • HOA/Maint. Fees$903/month
  • Taxes$5,783/year
  • Size914 sqft
  • Price per sqft$563

Amenities

  • Dishwasher
  • Washer/Dryer
  • Concierge
  • Elevator
  • Parking
  • Pool - Outdoor
  • Fitness Center

Location

Mortgage Calculator

Listing History

07/25/2026
Price Decreased
$515,000
06/19/2026
Listed by Real Broker, LLC - Gaithersburg
$535,000

Property Details for 1024 N Utah Street 721

Association

Amenities

  • Association Amenities: Common Grounds, Concierge, Elevator, Exercise Room, Fitness Center, Pool - Outdoor, Reserved/Assigned Parking, Security, Swimming Pool
  • Pets Allowed: Case by Case Basis

Fees

  • Association Fee 2: $903.00 Monthly
  • Association Fee Includes: Common Area Maintenance, Ext Bldg Maint, Insurance, Lawn Maintenance, Management, Parking Fee, Pool(s), Reserve Funds, Sewer, Snow Removal, Trash, Water

Exterior

Construction

  • New Construction: No
  • Year Built: 2005
  • Architectural Style: Contemporary
  • Building Name: WESTVIEW AT BALLSTON METRO
  • Construction Materials: Concrete
  • Entry Level: 7
  • Exterior Features: BBQ Grill, Secure Storage, Sidewalks, Street Lights

Features

  • Other Structures: Above Grade, Below Grade
  • Patio And Porch Features: Balcony, Enclosed
  • View: Scenic Vista
  • Waterfront: No

Financial

Taxes

  • Tax Annual Amount: $5,783.00
  • Tax Year: 2025

Interior

Features

  • Appliances: Dishwasher, Disposal, Dryer, Exhaust Fan, Microwave, Oven/Range - Electric, Refrigerator, Stainless Steel Appliances, Washer, Washer/Dryer Stacked
  • Fireplace: No
  • Flooring: Carpet, Hardwood, Ceramic Tile
  • Interior Features: Carpet, Ceiling Fan(s), Combination Dining/Living, Dining Area, Floor Plan - Open, Primary Bath(s), Upgraded Countertops, Walk-in Closet(s), Wood Floors

Measurements

  • Living Area: 914
  • Living Area Source: Assessor

Rooms

  • Has Basement: No
  • Bathrooms Full: 2
  • Bathrooms Total Integer: 2
  • Bedrooms Total: 2
  • Main Level Bedrooms: 2
  • Rooms Total: 6

Other

Features

  • Accessibility Features: 32"+ Wide Doors, 36"+ Wide Halls, Elevator

General

  • Senior Community: No

Location

  • Subdivision Name: WESTVIEW AT BALLSTON METRO

Parking

Parking

  • Garage Spaces: 1
  • Garage: Yes
  • Parking Features: Parking Space Conveys, Private, Secure Parking

Schools

Elementary School

  • Elementary School: ASHLAWN

High School

  • High School: WASHINGTON-LIBERTY

Middle or Junior School

  • Middle Or Junior School: SWANSON

Utilities

Equipment

  • Cooling: Central A/C, Ceiling Fan(s)
  • Heating: Forced Air
  • Has Heating: Yes
  • Sewer: Public Sewer
  • Utilities: Cable TV Available, Electric Available, Phone Available, Sewer Available, Water Available
  • Water Source: Public

Frequently Asked Questions

How many bedrooms and bathrooms does this condo have?

There are 2 bedrooms and 2 bathrooms in this condo at 1024 N Utah Street 721.

What schools are nearby to 1024 N Utah Street 721?

Nearby schools include the ASHLAWN Elementary School, SWANSON Middle School, and WASHINGTON-LIBERTY High School.

Does this condo have parking?

Yes, there is 1 parking space available for 1024 N Utah Street 721.

What are the annual taxes for 1024 N Utah Street 721?

Annual taxes for this condo are estimated at $5,783.

How does 1024 N Utah Street 721 compare to other condos in Ballston - Virginia Square?

This condo is listed 5% above the average price for condos in Ballston - Virginia Square and has been on the market for 15 more days than the typical home in this area.

What building or home owners association is the condo part of?

This condo is in the WESTVIEW AT BALLSTON METRO building.

What is the square footage on this condo?

According to the MLS, this listing is 914 sqft.

1024 N Utah Street 721 is a 2-bedroom, 2-bath condo for sale in ARLINGTON VA 22201. On Prevu for 42 days at $515,000. This includes a recent price decrease of $20,000. This property features 914 square feet of living space, located in Ballston - Virginia Square. The median listing price for condos in this area is $459,000. Nearby schools include ASHLAWN Elementary School, SWANSON Middle School, and WASHINGTON-LIBERTY High School. The home offers dishwasher, concierge, elevator, fitness center, parking, pool - outdoor, and dryer. Explore more condo listings in Arlington County.

The data relating to real estate for sale on this website appears in part through the BRIGHT Internet Data Exchange program, a voluntary cooperative exchange of property listing data between licensed real estate brokerage firms in which participates, and is provided by BRIGHT through a licensing agreement. The information provided by this website is for the personal, non-commercial use of consumers and may not be used for any purpose other than to identify prospective properties consumers may be interested in purchasing. Copyright BRIGHT, All Rights Reserved.

Full MLS Disclaimers

Rebate estimate is indicative only and based on listing price and estimated buyer's agent commission paid by owner, if applicable. Final rebates are subject to Terms of Use and may vary due to final negotiated transaction terms.