

Prevu by reAlpha
BuySellBlogBrowse Listings

1024 Miles CourtCheltenham, PA 19012

For Sale

$875,000

Smart Buyer Rebate $8,750

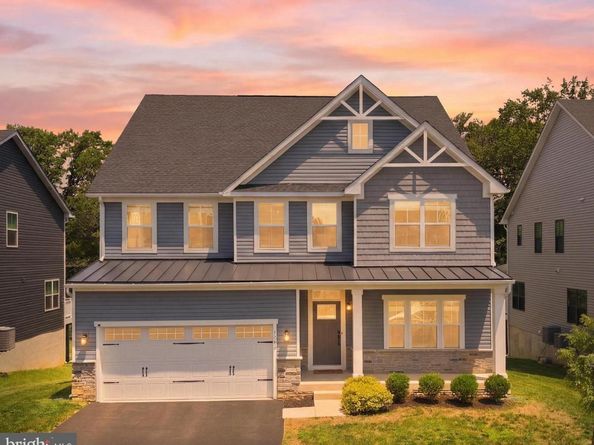
Welcome to this exceptional, nearly new Craftsman-style residence offering 4 bedrooms, 4 full and 1 half bathrooms, and a two-car garage in the prestigious Ashbourne Meadows community. Built in 2023, this beautifully appointed home blends timeless architecture with sophisticated modern design. A welcoming covered front porch opens to a light-filled, open-concept floor plan enhanced by rich hardwood flooring throughout the main level. Just off the foyer, French doors reveal an elegant library or sitting room, while a separate private office creates an ideal work-from-home retreat. At the heart of the home, the impressive great room features a sleek linear gas fireplace framed by expansive windows that bathe the space in natural light. Designed to impress, the gourmet kitchen showcases crisp white cabinetry, gleaming quartz countertops, an oversized center island with seating, stainless steel appliances including a gas cooktop and double wall ovens, and a generous walk-in pantry. As the largest floor plan in the community, this home offers exceptional spaces for gathering, from the spacious breakfast area and formal dining room to the spectacular covered rear porch overlooking a protected natural greenbelt. Sip your morning coffee while watching local wildlife pass through. Upstairs, a versatile loft provides additional living space before leading to the luxurious primary suite, complete with a tray ceiling, an expansive walk-in closet, and a spa-inspired bath featuring a soaking tub, oversized glass-enclosed shower, and dual-sink vanity. Two additional bedrooms share a Jack-and-Jill bath, while a fourth bedroom enjoys the privacy of its own en-suite bathroom. A conveniently located second-floor laundry room completes the level. The finished walk-out lower level adds incredible flexibility with abundant space for a media room, fitness studio, game room, or recreation, while a substantial unfinished area provides exceptional storage. The fourth full bathroom adds versatility to the lower level. Situated within the highly regarded Cheltenham School District, Ashbourne Meadows offers an outstanding lifestyle that combines the serenity of an established suburban setting with exceptional accessibility. Residents enjoy convenient access to Philadelphia, major commuter routes, vibrant shopping and dining destinations, scenic parks and arboretums, and an abundance of cultural and recreational amenities. This is a rare opportunity to own one of Ashbourne Meadows' premier homes, where thoughtful design, luxurious finishes, and an exceptional location come together beautifully. Schedule your private tour today.

Listed by Sarah Peters

·

License #RS342300

·

EXP Realty, LLC

·

4844599944

Last updated July 31, 2026

·

Source: BrightMLS #PAMC2185808

Listing Facts

  • TypeSingle-family
  • NeighborhoodElkins Park
  • Bedrooms4
  • Bathrooms5
  • Days on Prevu14
  • HOA/Maint. Fees$150/month
  • Taxes$20,427/year
  • Size4,109 sqft
  • Price per sqft$213

Amenities

  • Parking

Location

Mortgage Calculator

Listing History

07/17/2026
Listed by EXP Realty, LLC
$875,000

Property Details for 1024 Miles Court

Association

Fees

  • Association Fee: $150.00 Monthly
  • Association Fee Includes: Snow Removal, Common Area Maintenance, Trash

General

  • Association Name: ASHBOURNE MEADOWS

Exterior

Construction

  • New Construction: No
  • Property Condition: Excellent
  • Roof: Shingle, Metal
  • Year Built: 2023
  • Architectural Style: Craftsman
  • Construction Materials: Vinyl Siding

Features

  • Other Structures: Above Grade, Below Grade
  • Patio And Porch Features: Porch(es)
  • Waterfront: No

Measurements

  • Lot Size Acres: 0.18
  • Lot Size Source: Assessor
  • Lot Size Square Feet: 7,800
  • Lot Size Units: Square Feet

Financial

Taxes

  • Tax Annual Amount: $20,427.00
  • Tax Year: 2025

Interior

Features

  • Fireplace Features: Gas/Propane
  • Fireplace: Yes
  • Fireplaces Total: 1
  • Flooring: Engineered Wood, Carpet, Ceramic Tile

Measurements

  • Living Area: 4,109
  • Living Area Source: Assessor

Rooms

  • Basement: Full, Partially Finished, Walkout Level, Space For Rooms
  • Has Basement: Yes
  • Bathrooms Full: 4
  • Bathrooms Half: 1
  • Bathrooms Total Integer: 5
  • Bedrooms Total: 4

Other

General

  • Senior Community: No

Location

  • Subdivision Name: ASHBOURNE MEADOWS
  • Tax Lot: 026

Parking

Parking

  • Garage Spaces: 2
  • Garage: Yes
  • Parking Features: Asphalt Driveway

Utilities

Equipment

  • Cooling: Central A/C
  • Electric: 200+ Amp Service
  • Heating: Forced Air
  • Has Heating: Yes
  • Sewer: Public Sewer
  • Water Source: Public

Frequently Asked Questions

How many bedrooms and bathrooms does this single-family home have?

There are 4 bedrooms and 5 bathrooms in this single-family home at 1024 Miles Court.

Does this single-family home have parking?

Yes, there are 2 parking spaces available for 1024 Miles Court.

What are the annual taxes for 1024 Miles Court?

Annual taxes for this single-family home are estimated at $20,427.

How does 1024 Miles Court compare to other single-family homes in Elkins Park?

This single-family home is listed 79% above the average price for single-family homes in Elkins Park and has been on the market for 36 less days than the typical home in this area.

What building or home owners association is the single-family home part of?

This single-family home is part of the ASHBOURNE MEADOWS home owners association.

What is the square footage on this single-family home?

According to the MLS, this listing is 4,109 sqft.

1024 Miles Court is a 4-bedroom, 5-bath single-family home for sale in CHELTENHAM PA 19012. Listed on Prevu for 14 days at $875,000. This residence features 4,109 square feet of living space, located in Elkins Park. The median listing price for single-family homes in this area is $377,500. The home offers parking. Explore more single-family home listings in Montgomery County.

The data relating to real estate for sale on this website appears in part through the BRIGHT Internet Data Exchange program, a voluntary cooperative exchange of property listing data between licensed real estate brokerage firms in which participates, and is provided by BRIGHT through a licensing agreement. The information provided by this website is for the personal, non-commercial use of consumers and may not be used for any purpose other than to identify prospective properties consumers may be interested in purchasing. Copyright BRIGHT, All Rights Reserved.

Full MLS Disclaimers

Rebate estimate is indicative only and based on listing price and estimated buyer's agent commission paid by owner, if applicable. Final rebates are subject to Terms of Use and may vary due to final negotiated transaction terms.