

Prevu by reAlpha
BuySellBlogBrowse Listings

10236 Sourwood Drive Fort Worth, Texas 76244

For Sale

$395,000

Smart Buyer Rebate $3,950

Welcome to this lovely home where space, comfort, and effortless Texas living come together.

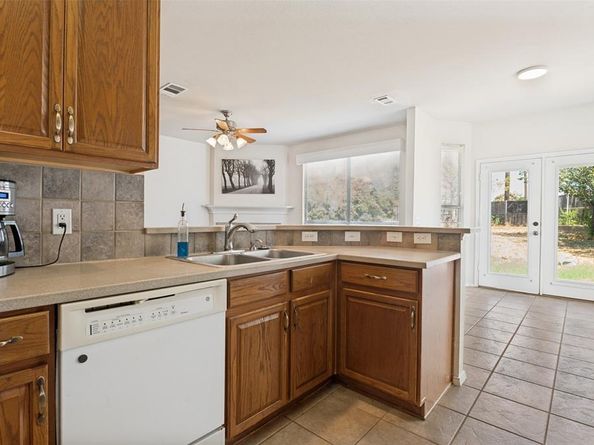
Set on a rare oversized double lot in desirable Fort Worth, this well maintained two-story residence offers an exceptional blend of everyday livability and entertaining appeal. With four bedrooms, two and one half baths, and 2,608 square feet, the thoughtfully designed floor plan delivers room to spread out while maintaining a warm, inviting atmosphere.

Step inside to an open-concept living space anchored by a charming gas-start fireplace, abundant storage, and beautiful hardwood flooring in the living room. The spacious primary suite is conveniently located downstairs, creating a private retreat away from the additional bedrooms and expansive game room upstairs.

Upstairs, discover three generously sized bedrooms plus a large game room or second living area—an ideal space for movie nights, game days, a home office, or simply giving everyone room to relax.

And then there’s the backyard—an entertainer’s dream and truly one of the home’s standout features. Situated on one of the largest lots in the neighborhood, the expansive outdoor space offers a dedicated garden area, a 6x12 storage shed, and double gates providing convenient access to the yard. There’s room here to create the outdoor oasis you’ve always envisioned.

Numerous thoughtful updates add even more peace of mind, including an Alderwood front door, solar screens, upgraded Fire & Ice roof with 3D shingles, newer water heater, integrated security system, and sprinkler system with a new controller. The HVAC has also been regularly serviced.

Rare lot. Flexible floor plan. Unbeatable opportunity.

This is more than a house, it’s the kind of home that gives you the space to live large, entertain effortlessly, and make memories for years to come.

Conveniently located just minutes from Alliance Town Center and Presidio Junction for shopping, dining and entertainment.

Listed by Doug Driggers

·

Taylor Realty Associates

·

214-783-5442

Listed by Abby Hall

·

Taylor Realty Associates

Last updated September 15, 2026

·

Source: NTREIS #21378716

Listing Facts

  • TypeSingle-family
  • NeighborhoodFar North Fort Worth
  • Bedrooms4
  • Bathrooms3
  • Days on Prevu1
  • HOA/Maint. Fees$450/annual
  • Size2,608 sqft
  • Price per sqft$151

Amenities

  • Dishwasher
  • Pets Allowed
  • Air Conditioning
  • Parking

Location

Mortgage Calculator

Listing History

09/14/2026
Listed by Taylor Realty Associates
$395,000
  1. 09/14/2026$395,000
    Listed by Taylor Realty Associates

Property Details for 10236 Sourwood Drive

Association

Fees

  • Association Fee: $450.00 Annually
  • Association Fee Includes: Management Fees

Exterior

Construction

  • Property Attached: Yes
  • Roof: Composition
  • Year Built: 2002
  • Year Built Details: Preowned
  • Architectural Style: Contemporary/Modern
  • Construction Materials: Brick, Siding

Features

  • Fencing: Wood

Measurements

  • Lot Size Acres: 0.24
  • Lot Size Area: 0
  • Lot Size Square Feet: 10,454
  • Lot Size Units: Acres

Financial

Taxes

  • Parcel Number: 07963777

Interior

Features

  • Appliances: Dishwasher, Disposal, Electric Cooktop, Electric Oven, Gas Water Heater, Microwave, Vented Exhaust Fan, Water Filter
  • Fireplace Features: Living Room
  • Fireplaces Total: 1
  • Flooring: Carpet, Tile, Wood
  • Interior Features: Built-in Features, Cable TV Available, Decorative Lighting, Double Vanity, High Speed Internet Available, Open Floorplan, Walk-In Closet(s)

Measurements

  • Living Area: 2,608

Rooms

  • Bathrooms Full: 2
  • Bathrooms Half: 1
  • Bathrooms Total Integer: 3
  • Bedrooms Total: 4

Other

Location

  • Subdivision Name: Vista Meadows Add
  • Tax Block: 5
  • Tax Lot: 16

Parking

Parking

  • Attached Garage: Yes
  • Covered Spaces: 2
  • Garage Spaces: 2
  • Garage: Yes
  • Parking Features: Garage Door Opener, Garage Faces Front, Garage Single Door

Schools

Elementary School

  • Elementary School: Eagle Ridge

Utilities

Equipment

  • Cooling: Central Air
  • Heating: Heat Pump
  • Laundry Features: Dryer Hookup, Washer Hookup
  • Utilities: City Sewer

Frequently Asked Questions

How many bedrooms and bathrooms does this single-family home have?

There are 4 bedrooms and 3 bathrooms in this single-family home at 10236 Sourwood Drive .

What schools are nearby to 10236 Sourwood Drive ?

Nearby schools include the Eagle Ridge Elementary School.

Does this single-family home have parking?

Yes, there are 2 parking spaces available for 10236 Sourwood Drive .

How does 10236 Sourwood Drive compare to other single-family homes in Far North Fort Worth?

This single-family home is listed 12% below the average price for single-family homes in Far North Fort Worth and has been on the market for 64 less days than the typical home in this area.

What is the square footage on this single-family home?

According to the MLS, this listing is 2,608 sqft.

10236 Sourwood Drive is a 4-bedroom, 3-bath single-family home for sale in Fort Worth Texas 76244. On Prevu for 1 days at $395,000. This home features 2,608 square feet of living space, located in Far North Fort Worth. The median listing price for single-family homes in this area is $389,900. Nearby schools include Eagle Ridge Elementary School. Property amenities include dishwasher, pets allowed, air conditioning, and parking. View other single-family home listings in Fort Worth.

Based on information from NTREIS and/or other sources. All data, including all measurements and calculations of area, is obtained from various sources and has not been, and will not be, verified by Prevu or the MLS. Information is provided exclusively for consumer's personal, non-commercial use and may not be used for any purpose other than to identify prospective properties consumer may be interested in purchasing.

Full MLS Disclaimers

Rebate estimate is indicative only and based on listing price and estimated buyer's agent commission paid by owner, if applicable. Final rebates are subject to Terms of Use and may vary due to final negotiated transaction terms.