

Prevu by reAlpha
BuySellBlogBrowse Listings

10236 Franklin Drive Providence Village, Texas 76227

For Sale

$251,500

Smart Buyer Rebate $2,515

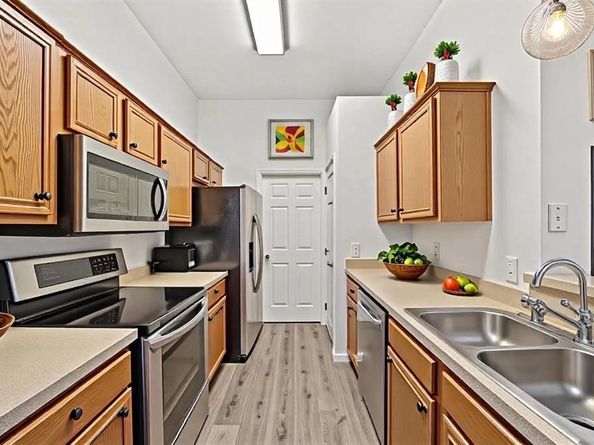
Craftsman-Style Showstopper! Welcome to this adorable, single-owner bungalow located in highly desirable, rapidly growing area. Step inside to discover bright & open living space adorned with fresh, neutral color palette and abundance of windows allowing natural light to pour into every corner. Impeccably maintained by original owner, the heart of this home features a highly functional kitchen fully equipped w electric range, built-in microwave, dishwasher, & matching stainless steel appliances that convey with the property. The open layout transitions effortlessly to common areas, making hosting a breeze. Step out back into private, fully fenced backyard oasis featuring a concrete patio and adorable covered front porch. The front porch and back patio are the perfect spots for morning coffee, weekend barbecues, or giving pets plenty of space to run. Enjoy unbeatable lifestyle w premier community amenities included: multiple resort-style pools, dedicated dog parks, & peaceful catch-and-release fishing ponds scattered throughout neighborhood. Conveniently located just minutes from local parks, top-rated schools, shopping centers, & major highways for an effortless commute. Don't miss out on this absolute move-in-ready gem!

Listed by Christina Ford

·

Coldwell Banker Realty Frisco

·

2146631249

Last updated July 31, 2026

·

Source: NTREIS #21303842

Listing Facts

  • TypeSingle-family
  • NeighborhoodProvidence
  • Bedrooms3
  • Bathrooms2
  • Days on Prevu39
  • HOA/Maint. Fees$438/semi-annual
  • Size1,030 sqft
  • Price per sqft$244

Amenities

  • Dishwasher
  • Private Outdoor Space
  • Washer/Dryer
  • Pets Allowed
  • Parking
  • Swimming Pool
  • Fitness Center

Location

Mortgage Calculator

Listing History

07/31/2026
Price Decreased
$251,500
06/22/2026
Listed by Coldwell Banker Realty Frisco
$254,900

Property Details for 10236 Franklin Drive

Association

Amenities

  • Community Features: Club House, Community Dock, Community Pool, Community Sprinkler, Curbs, Fishing, Fitness Center, Greenbelt, Jogging Path/Bike Path, Lake, Park, Pickle Ball Court, Playground, Pool, Racquet Ball, Sidewalks, Tennis Court(s), Other

Fees

  • Association Fee: $438.00 Semi-Annual
  • Association Fee Includes: Full Use Of Facilities, Maintenance Grounds, Maintenance Structure, Management Fees

Exterior

Construction

  • Roof: Composition
  • Window Features: Window Coverings
  • Year Built: 2005
  • Year Built Details: Preowned
  • Architectural Style: Craftsman, Early American, Traditional
  • Construction Materials: Fiber Cement, Siding
  • Exterior Features: Rain Gutters

Features

  • Fencing: Vinyl
  • Patio And Porch Features: Covered, Front Porch

Measurements

  • Lot Features: Few Trees, Irregular Lot, Landscaped, Subdivision
  • Lot Size Acres: 0.09
  • Lot Size Area: 0
  • Lot Size Source: Public Records
  • Lot Size Square Feet: 4,094
  • Lot Size Units: Acres

Financial

Taxes

  • Parcel Number: R262167

Interior

Features

  • Appliances: Dishwasher, Disposal, Electric Range, Microwave, Washer
  • Flooring: Carpet, Vinyl
  • Interior Features: Cable TV Available, Decorative Lighting, High Speed Internet Available

Measurements

  • Living Area: 1,030

Rooms

  • Bathrooms Full: 2
  • Bathrooms Total Integer: 2
  • Bedrooms Total: 3

Other

Location

  • Subdivision Name: Providence Ph 4
  • Tax Block: V
  • Tax Lot: 49

Parking

Parking

  • Attached Garage: Yes
  • Covered Spaces: 2
  • Garage Spaces: 2
  • Garage: Yes
  • Parking Features: Alley Access, Direct Access, Driveway, Enclosed, Garage, Garage Door Opener, Garage Faces Rear, Inside Entrance, Kitchen Level, Outside, Private

Schools

Elementary School

  • Elementary School: Providence

Utilities

Equipment

  • Laundry Features: Electric Dryer Hookup, In Kitchen, Utility Room, Full Size W/D Area, Dryer Hookup, Washer Hookup
  • Utilities: All Weather Road, Alley, Cable Available, City Sewer, Co-op Electric, Concrete, Curbs, Electricity Available, Electricity Connected

Frequently Asked Questions

How many bedrooms and bathrooms does this single-family home have?

There are 3 bedrooms and 2 bathrooms in this single-family home at 10236 Franklin Drive .

What schools are nearby to 10236 Franklin Drive ?

Nearby schools include the Providence Elementary School.

Does this single-family home have parking?

Yes, there are 2 parking spaces available for 10236 Franklin Drive .

How does 10236 Franklin Drive compare to other single-family homes in Providence?

This single-family home is listed 20% below the average price for single-family homes in Providence and has been on the market for 26 less days than the typical home in this area.

What is the square footage on this single-family home?

According to the MLS, this listing is 1,030 sqft.

10236 Franklin Drive is a 3-bedroom, 2-bath single-family home for sale in Providence Village Texas 76227. On Prevu for 39 days at $251,500. This includes a recent price decrease of $3,400. This home features 1,030 square feet of living space, located in Providence. The median listing price for single-family homes in this area is $307,950. Nearby schools include Providence Elementary School. The home offers private outdoor space, dishwasher, pets allowed, fitness center, parking, swimming pool, and washer/dryer. Explore more single-family home listings in Providence Village.

Based on information from NTREIS and/or other sources. All data, including all measurements and calculations of area, is obtained from various sources and has not been, and will not be, verified by Prevu or the MLS. Information is provided exclusively for consumer's personal, non-commercial use and may not be used for any purpose other than to identify prospective properties consumer may be interested in purchasing.

Full MLS Disclaimers

Rebate estimate is indicative only and based on listing price and estimated buyer's agent commission paid by owner, if applicable. Final rebates are subject to Terms of Use and may vary due to final negotiated transaction terms.