

Prevu by reAlpha
BuySellBlogBrowse Listings

10235 W Glasgow AvenueLittleton, CO 80127

For Sale

$729,900

Smart Buyer Rebate $7,299

Ranch Living at Its Best — Steps from Littleton's Famous Sledding Hill

Welcome home to this spacious 4-bedroom, 3-bathroom ranch, perfectly situated in one of Littleton's most sought-after neighborhoods — directly across from the beloved sledding hill that makes winters here unforgettable.

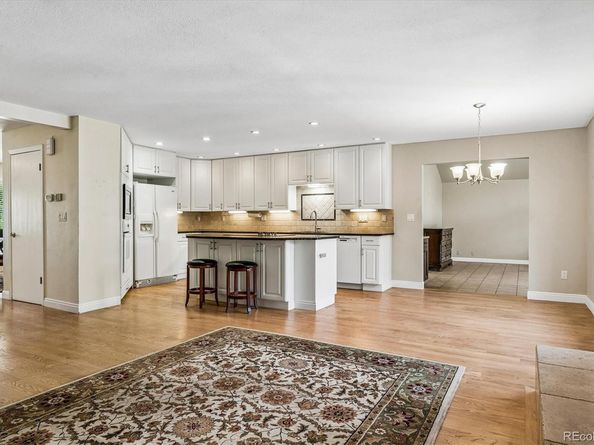
Step inside to a versatile front room, ideal as a formal dining room, living room, or home office to suit your lifestyle. The heart of the home is the open-concept kitchen, complete with a large island, flowing seamlessly into the family room where a cozy fireplace and rich hardwood floors create the perfect gathering space. Just beyond, the great room impresses with vaulted ceilings and double doors leading out to the deck — effortlessly blending indoor comfort with outdoor entertaining.

Retreat to the generously sized primary suite, featuring an updated bathroom, a walk-in closet, and a bonus sitting room with its own private door to the deck — your own personal escape.

Downstairs, the fully finished basement offers incredible flexibility: envision a media room, home gym, or game room in the expansive open living space. An updated 3/4 bathroom and laundry area add convenience, while two additional flex rooms offer options for a workshop, storage, home office, or even additional bedrooms to fit your growing needs.

Rounding out this move-in-ready home is a 2-car garage and a full appliance package — including stove, microwave, cooktop, dishwasher, washer, and dryer.

Whether you're taking the next step up or finding your perfect first home, this property offers the space, flexibility, and location to make it happen — all in a neighborhood known for its community charm and unbeatable winter fun.

Listed by Brian Kaley

·

License #04426N

·

LPT Realty

·

303-257-1427

Last updated September 12, 2026

·

Source: REcolorado #2050045

Listing Facts

  • TypeSingle-family
  • NeighborhoodKen Caryl Ranch Plains
  • Bedrooms4
  • Bathrooms3
  • Days on Prevu19
  • HOA/Maint. Fees$35/annual
  • Taxes$4,704/year
  • Size3,599 sqft
  • Price per sqft$203

Amenities

  • Dishwasher
  • Private Outdoor Space
  • Washer/Dryer
  • Parking

Location

Mortgage Calculator

Listing History

08/27/2026
Listed by LPT Realty
$729,900
  1. 08/27/2026$729,900
    Listed by LPT Realty

Property Details for 10235 W Glasgow Avenue

Association

Fees

  • Association Fee: $35.00 Annually

General

  • Association Name: Williamsburg II

Exterior

Construction

  • Property Condition: Updated/Remodeled
  • Roof: Composition
  • Structure Type: House
  • Window Features: Double Pane Windows, Egress Windows, Window Coverings
  • Year Built: 1981
  • Architectural Style: Traditional
  • Construction Materials: Frame

Features

  • Direction Faces: South
  • Fencing: Partial
  • Patio And Porch Features: Covered, Deck, Front Porch
  • Road Frontage Type: Public
  • View: Meadow

Measurements

  • Building Area Total: 3,599
  • Lot Features: Level, Sprinklers In Front, Sprinklers In Rear
  • Lot Size Acres: 0.19
  • Lot Size Area: 0
  • Lot Size Square Feet: 8,276
  • Lot Size Units: Acres

Financial

Taxes

  • Parcel Number: 155070
  • Tax Annual Amount: $4,704.00
  • Tax Year: 2025

Interior

Features

  • Appliances: Cooktop, Dishwasher, Disposal, Dryer, Microwave, Oven, Refrigerator, Washer
  • Fireplace Features: Family Room, Gas
  • Flooring: Carpet, Wood
  • Interior Features: Eat-in Kitchen, Granite Counters, High Ceilings, Open Floorplan, Primary Suite, Vaulted Ceiling(s), Walk-In Closet(s), Wet Bar

Measurements

  • Living Area: 3,599

Rooms

  • Basement: Finished
  • Has Basement: Yes
  • Bathrooms Full: 1
  • Bathrooms Three Quarter: 2
  • Bathrooms Total Integer: 3
  • Bedrooms Total: 4
  • Main Level Bathrooms: 2
  • Main Level Bedrooms: 2

Other

General

  • Exclusions: Sellers personal property

Location

  • Subdivision Name: Williamsburg II

Parking

Parking

  • Attached Garage: Yes
  • Garage Spaces: 2
  • Parking Features: Concrete, Oversized
  • Parking Total: 2

Schools

Elementary School

  • Elementary School: Ute Meadows
  • Elementary School District: Jefferson County R-1

High School

  • High School: Chatfield
  • High School District: Jefferson County R-1

Middle or Junior School

  • Middle Or Junior School: Deer Creek
  • Middle Or Junior School District: Jefferson County R-1

Utilities

Equipment

  • Cooling: Attic Fan
  • Electric: 220 Volts
  • Heating: Forced Air
  • Sewer: Public Sewer
  • Utilities: Cable Available, Electricity Connected, Natural Gas Connected
  • Water Source: Public

Frequently Asked Questions

How many bedrooms and bathrooms does this single-family home have?

There are 4 bedrooms and 3 bathrooms in this single-family home at 10235 W Glasgow Avenue.

What schools are nearby to 10235 W Glasgow Avenue?

Nearby schools include the Ute Meadows Elementary School, Deer Creek Middle School, and Chatfield High School.

Does this single-family home have parking?

Yes, there are 2 parking spaces available for 10235 W Glasgow Avenue.

What are the annual taxes for 10235 W Glasgow Avenue?

Annual taxes for this single-family home are estimated at $4,704.

How does 10235 W Glasgow Avenue compare to other single-family homes in Ken Caryl Ranch Plains?

This single-family home is listed 19% below the average price for single-family homes in Ken Caryl Ranch Plains and has been on the market for 12 less days than the typical home in this area.

What building or home owners association is the single-family home part of?

This single-family home is part of the Williamsburg II home owners association.

What is the square footage on this single-family home?

According to the MLS, this listing is 3,599 sqft.

10235 W Glasgow Avenue is a 4-bedroom, 3-bath single-family home for sale in Littleton CO 80127. On Prevu for 19 days at $729,900. This property features 3,599 square feet of living space, located in Ken Caryl Ranch Plains. The median listing price for single-family homes in this area is $950,000. Nearby schools include Ute Meadows Elementary School, Deer Creek Middle School, and Chatfield High School. Additional amenities include private outdoor space, dishwasher, parking, and washer/dryer. Explore more single-family home listings in Jefferson County.

The content relating to real estate for sale in this Web site comes in part from the Internet Data eXchange ("IDX") program of METROLIST, INC., DBA RECOLORADO® Real estate listings held by brokers other than Prevu are marked with the IDX Logo. This information is being provided for the consumers' personal, non-commercial use and may not be used for any other purpose. All information subject to change and should be independently verified.

Full MLS Disclaimers

Rebate estimate is indicative only and based on listing price and estimated buyer's agent commission paid by owner, if applicable. Final rebates are subject to Terms of Use and may vary due to final negotiated transaction terms.