Prevu by reAlpha
BuySellBlogBrowse Listings

10232 NE 65th StreetKirkland, WA 98033

For Sale

$4,698,880

Smart Buyer Rebate $46,989

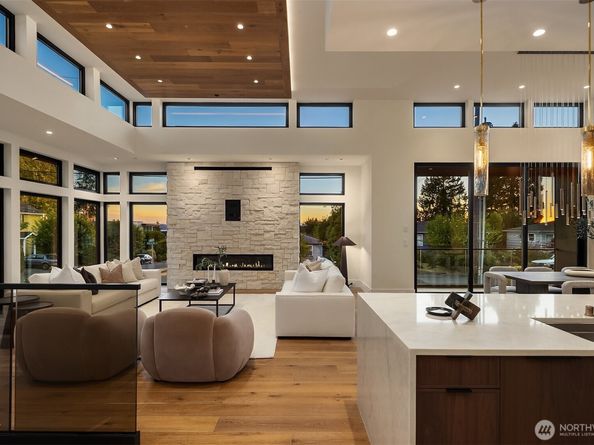
A bold statement in contemporary architecture, The Houghton House 2.0 is an extraordinary expression of detailed craftsmanship & tech forward design. Designed by McCullough Architects & built by Highlands Builders Group, every detail has been considered, creating a home that feels refined & unforgettable. Positioned on a corner lot, a dramatic steel & glass door opens to interiors flooded by natural light, where soaring ceilings, walls of windows & skylights illuminate wide plank white oak floors. The top of the line kitchen features Bellmont Walnut cabinetry, 60” Wolf gas range, 72" Sub-Zero refrigeration, dual Cove dishwashers, & scullery. The great room unfolds beneath 14' ft ceilings w a custom wood "cloud" detail, & a dramatic 72” stone fireplace. The primary suite lives like a retreat, complete with its own fireplace, coffee bar, beverage refrigerator, large walk-in closet, & direct access to the yard & patio. The show stopping primary bath boasts a soaking tub set beneath a 6' skylight, a curbless rain shower and is complimented by heated floors. Designed for entertaining w media lounge w wet bar, conditioned wine room, & a rooftop deck w integrated speakers & an unforgettable vantage point w sweeping Lake views. Loaded w tech, w Control4 automation, Tesla Powerwall, solar, motorized shades, built-in speakers, & elevator ready infrastructure, bringing together high end design & smart tech in an unforgettable setting all just a short stroll to Met Market & DT Kirkland.


Listed by Max Rombakh

·

Windermere Real Estate/East

Last updated July 23, 2026

·

Source: NWMLS #2541728

Listing Facts

  • TypeSingle-family
  • NeighborhoodLakeview
  • Bedrooms4
  • Bathrooms4
  • Days on Prevu38
  • Taxes$1/year
  • Size3,858 sqft
  • Price per sqft$1,218

Amenities

  • Dishwasher
  • Washer/Dryer
  • Pets Allowed
  • Air Conditioning
  • Elevator
  • Parking

Location

Mortgage Calculator

Listing History

06/23/2026
Listed by Windermere Real Estate/East
$4,698,880

Property Details for 10232 NE 65th Street

Exterior

Construction

  • New Construction: Yes
  • Property Condition: Very Good
  • Roof: Flat
  • Structure Type: House
  • Year Built: 2026
  • Architectural Style: Contemporary
  • Builder Name: Highlands Builders Group
  • Construction Materials: Cement Planked, Stucco, Wood
  • Entry Location: Main
  • Exterior Features: Cement Planked, Stucco, Wood

Features

  • Direction Faces: South
  • View: Lake, Mountains, Partial, Territorial

Measurements

  • Building Area Total: 3,858
  • Building Area Units: Square Feet
  • Lot Features: Corner Lot, Curbs, Paved, Sidewalk
  • Lot Size Acres: 0.14
  • Lot Size Square Feet: 6,171
  • Lot Size Units: Square Feet

Financial

Taxes

  • Parcel Number: 4151800370
  • Tax Annual Amount: $1.00
  • Tax Year: 2026

Interior

Features

  • Appliances: Dishwasher, Disposal, Double Oven, Dryer, Microwave, Refrigerator, Stove(s)/Range(s), Tankless Water Heater, Washer
  • Fireplace Features: Gas
  • Fireplace: Yes
  • Fireplaces Total: 2
  • Flooring: Ceramic Tile, Engineered Hardwood, Carpet
  • Interior Features: Bath Off Primary, Dbl Pane/Storm Window, Dining Room, Elevator, Fireplace, High Tech Cabling, Pantry, Skylight(s), Sprinkler System, Vaulted Ceiling(s), Walk-In Closet(s), Water Heater, Wet Bar, Wine Cellar, Wine/Beverage Refrigerator, Wired For Generator

Measurements

  • Living Area: 3,858

Rooms

  • Basement: Finished
  • Bathrooms Full: 2
  • Bathrooms Three Quarter: 2
  • Bathrooms Total Integer: 4
  • Bedrooms Total: 4
  • Main Level Bathrooms: 2
  • Main Level Bedrooms: 2

Other

Location

  • Subdivision Name: Houghton

Parking

Parking

  • Attached Garage: Yes
  • Covered Spaces: 2
  • Garage: Yes
  • Parking Features: Attached Garage
  • Parking Total: 4

Schools

Elementary School

  • Elementary School: Lakeview Elem

High School

  • High School: Lake Wash High
  • High School District: Lake Washington

Middle or Junior School

  • Middle Or Junior School: Kirkland Middle

Utilities

Equipment

  • Has Cooling: Yes
  • Has Heating: Yes
  • Sewer: Sewer Connected
  • Water Source: Public

Frequently Asked Questions

How many bedrooms and bathrooms does this single-family home have?

There are 4 bedrooms and 4 bathrooms in this single-family home at 10232 NE 65th Street.

What schools are nearby to 10232 NE 65th Street?

Nearby schools include the Lakeview Elem Elementary School, Kirkland Middle, and Lake Wash High.

Does this single-family home have parking?

Yes, there are 4 parking spaces available for 10232 NE 65th Street.

What are the annual taxes for 10232 NE 65th Street?

Annual taxes for this single-family home are estimated at $1.

How does 10232 NE 65th Street compare to other single-family homes in Lakeview?

This single-family home is listed 62% above the average price for single-family homes in Lakeview and has been on the market for 19 less days than the typical home in this area.

What is the square footage on this single-family home?

According to the MLS, this listing is 3,858 sqft.

10232 NE 65th Street is a 4-bedroom, 4-bath single-family home for sale in Kirkland WA 98033. Listed on Prevu for 38 days at $4,698,880. This property features 3,858 square feet of living space, located in Lakeview. The median listing price for single-family homes in this area is $1,499,000. Nearby schools include Lakeview Elem Elementary School, Kirkland Middle, and Lake Wash High. Additional amenities include dishwasher, pets allowed, elevator, air conditioning, parking, and washer/dryer. Explore more single-family home listings in Kirkland.

Based on information from NWMLS and/or other sources. All data, including all measurements and calculations of area, is obtained from various sources and has not been, and will not be, verified by Prevu or the MLS. Information is provided exclusively for consumer's personal, non-commercial use and may not be used for any purpose other than to identify prospective properties consumer may be interested in purchasing.

Full MLS Disclaimers

Rebate estimate is indicative only and based on listing price and estimated buyer's agent commission paid by owner, if applicable. Final rebates are subject to Terms of Use and may vary due to final negotiated transaction terms.