

Prevu by reAlpha
BuySellBlogBrowse Listings

1023 S Locust StreetDenver, CO 80224

For Sale

$1,200,000

Smart Buyer Rebate $12,000

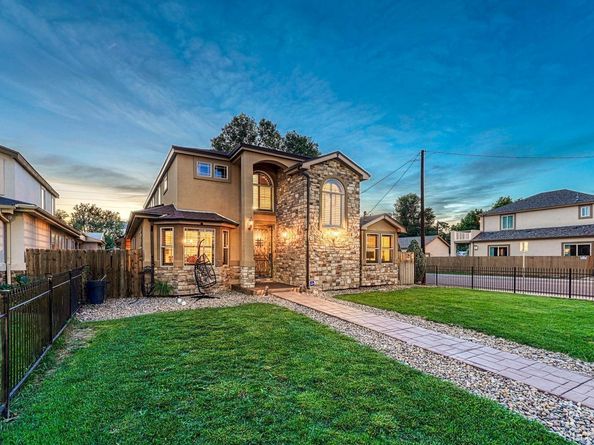
Bold architectural character and incredible versatility define this six-bedroom home on a corner lot. A stone-accented exterior and dramatic two-story entry create a memorable first impression. The main level offers a private office with French doors, formal dining room and expansive living room anchored by a fireplace and built-in bookshelves with a rolling library ladder.

The spacious kitchen is designed for gathering, featuring rich wood cabinetry, granite countertops, stainless steel appliances, an oversized island with seating and a large breakfast area. A main-floor bedroom with a nearby full bath offers flexibility for guests or multigenerational living. Main-floor laundry and a powder room add convenience.

Upstairs are four bedrooms, including a spacious primary suite with a walk-in closet and five-piece bath featuring dual vanities, a soaking tub and separate shower. A second bedroom offers an en-suite bath and walk-in closet, while two additional bedrooms share a full hall bath.

The massive finished basement is the showstopper. Exposed brick, steel beams, reclaimed-wood ceilings and stained concrete floors create a dramatic industrial aesthetic. Enjoy a game room with space for billiards, theater lounge and full wet bar with extensive cabinetry, sink and beverage refrigeration. An oversized second primary-style suite includes a walk-in closet and five-piece bath with dual vanities, jetted tub and separate shower. An additional basement bath and storage complete the lower level.

Outside, an approximately 440-square-foot covered patio overlooks the fenced yard. With more than 5,400 square feet across three levels, multiple private bedroom suites and exceptional spaces for working and entertaining, this one-of-a-kind home offers room for every part of life.

This home is a must see!!

Listed by Sarah Slack

·

License #55040045

·

Madison & Company Properties

·

720-526-7237

Last updated September 12, 2026

·

Source: REcolorado #9468658

Listing Facts

  • TypeSingle-family
  • NeighborhoodWashington Virginia Vale
  • Bedrooms6
  • Bathrooms6
  • Days on Prevu17
  • Taxes$5,314/year
  • Size4,846 sqft
  • Price per sqft$248

Amenities

  • Dishwasher
  • Private Outdoor Space
  • Washer/Dryer
  • Air Conditioning
  • Parking

Location

Mortgage Calculator

Listing History

08/29/2026
Listed by Madison & Company Properties
$1,200,000
  1. 08/29/2026$1,200,000
    Listed by Madison & Company Properties

Property Details for 1023 S Locust Street

Exterior

Construction

  • Property Condition: Updated/Remodeled
  • Roof: Composition
  • Structure Type: House
  • Year Built: 2011
  • Construction Materials: Brick, Stucco
  • Exterior Features: Private Yard

Features

  • Fencing: Full
  • Patio And Porch Features: Patio

Measurements

  • Building Area Total: 5,219
  • Lot Features: Corner Lot, Level
  • Lot Size Acres: 0.14
  • Lot Size Area: 6,250
  • Lot Size Square Feet: 6,250
  • Lot Size Units: Square Feet

Financial

Taxes

  • Parcel Number: 6173-15-028
  • Tax Annual Amount: $5,314.00
  • Tax Year: 2025

Interior

Features

  • Appliances: Dishwasher, Disposal, Dryer, Microwave, Oven, Refrigerator, Washer
  • Fireplace Features: Living Room
  • Fireplaces Total: 1
  • Flooring: Carpet, Concrete, Tile, Wood
  • Interior Features: Breakfast Bar, Ceiling Fan(s), Concrete Counters, Eat-in Kitchen, Entrance Foyer, Five Piece Bath, Granite Counters, In-Law Floorplan, Kitchen Island, Open Floorplan, Pantry, Primary Suite, Smart Thermostat, Walk-In Closet(s), Wet Bar
  • Spa Features: Bath

Measurements

  • Living Area: 4,846

Rooms

  • Basement: Finished
  • Has Basement: Yes
  • Bathrooms Full: 5
  • Bathrooms Half: 1
  • Bathrooms Total Integer: 6
  • Bedrooms Total: 6
  • Main Level Bathrooms: 1
  • Main Level Bedrooms: 1

Other

General

  • Exclusions: Seller's personal property

Location

  • Subdivision Name: Virginia Vale

Parking

Parking

  • Garage Spaces: 2
  • Parking Features: 220 Volts, Electric Vehicle Charging Station(s), Floor Coating, Lighted, Oversized
  • Parking Total: 2

Schools

Elementary School

  • Elementary School: Mc Meen
  • Elementary School District: Denver 1

High School

  • High School: George Washington
  • High School District: Denver 1

Middle or Junior School

  • Middle Or Junior School: Hill
  • Middle Or Junior School District: Denver 1

Utilities

Equipment

  • Cooling: Central Air
  • Electric: 220 Volts
  • Heating: Active Solar
  • Sewer: Public Sewer

Frequently Asked Questions

How many bedrooms and bathrooms does this single-family home have?

There are 6 bedrooms and 6 bathrooms in this single-family home at 1023 S Locust Street.

What schools are nearby to 1023 S Locust Street?

Nearby schools include the Mc Meen Elementary School, Hill Middle School, and George Washington High School.

Does this single-family home have parking?

Yes, there are 2 parking spaces available for 1023 S Locust Street.

What are the annual taxes for 1023 S Locust Street?

Annual taxes for this single-family home are estimated at $5,314.

How does 1023 S Locust Street compare to other single-family homes in Washington Virginia Vale?

This single-family home is listed 78% above the average price for single-family homes in Washington Virginia Vale and has been on the market for 67 less days than the typical home in this area.

What is the square footage on this single-family home?

According to the MLS, this listing is 4,846 sqft.

1023 S Locust Street is a 6-bedroom, 6-bath single-family home for sale in Denver CO 80224. On Prevu for 17 days at $1,200,000. This residence features 4,846 square feet of living space, located in Washington Virginia Vale. The median listing price for single-family homes in this area is $367,500. Nearby schools include Mc Meen Elementary School, Hill Middle School, and George Washington High School. Property amenities include private outdoor space, dishwasher, air conditioning, parking, and washer/dryer. View other single-family home listings in Denver.

The content relating to real estate for sale in this Web site comes in part from the Internet Data eXchange ("IDX") program of METROLIST, INC., DBA RECOLORADO® Real estate listings held by brokers other than Prevu are marked with the IDX Logo. This information is being provided for the consumers' personal, non-commercial use and may not be used for any other purpose. All information subject to change and should be independently verified.

Full MLS Disclaimers

Rebate estimate is indicative only and based on listing price and estimated buyer's agent commission paid by owner, if applicable. Final rebates are subject to Terms of Use and may vary due to final negotiated transaction terms.