

Prevu by reAlpha
BuySellBlogBrowse Listings

10224 Paintbrush Drive Fort Worth, Texas 76244

For Sale

$685,000

Smart Buyer Rebate $6,850

This beautiful new listing, with 5 bedrooms and 3.5 bathrooms, is perfect for families, entertaining, and potential multi-generational living.
Located within the Keller ISD on a corner lot, this is a very clean and well-maintained home that has just had the interior freshly painted. Over 4,400 sqft of living space with excellent storage throughout. It is important to note that this home is located on the same hospital power grid that kept the electricity on when most of the neighborhood and other areas lost power during the major ice storm of 2021. Upon entering, there is an office with a closet that could serve as a 6th bedroom, a combined living and dining area, plus a powder room. The beautiful remodeled kitchen features quartz countertops, painted cabinets, a lowered breakfast bar and large pantry. High-end kitchen updates include a gas cooktop, a quiet Bosch dishwasher, a microwave, and a refrigerator. The butler pantry makes a great coffee station. The main floor features a private primary suite with an ensuite bathroom boasting a recently remodeled shower. separate bathtub, dual vanities and a large walk in closet. The second floor holds four additional bedrooms, including one with private bathroom or hall access—and a third full bath. All bedrooms have walk in closets.
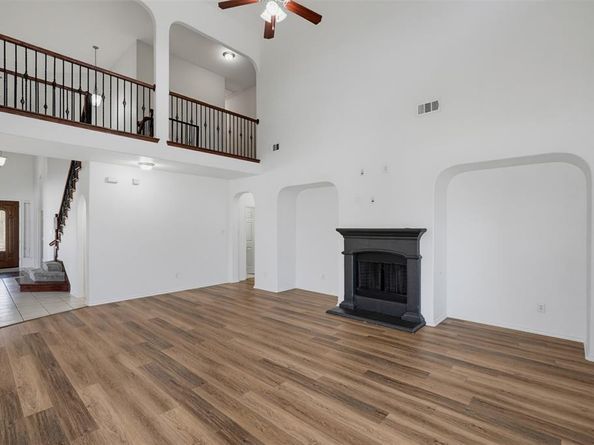
The home boasts recently installed luxury vinyl plank flooring, carpet and tile. The large family room with a fireplace and abundant natural light, opens directly to the kitchen. The custom enclosed sunroom has windows, screens, shades, double ceiling fans, and may also be cooled and heated by the mini-split unit. The second floor includes a cute study nook, a media room, and a game room with a sit-at wet bar, granite countertops, cabinetry, and space for a refrigerator. Additional recent updates include a roof replacement, 2 HVACs, 2 water heaters, LVP flooring and carpet.

Update History is in the Document Section.

Listed by Lori Watson

·

United Real Estate DFW

·

8173126305

Last updated August 28, 2026

·

Source: NTREIS #21368504

Listing Facts

  • TypeSingle-family
  • NeighborhoodCrawford Farms
  • Bedrooms5
  • Bathrooms4
  • Days on Prevu20
  • HOA/Maint. Fees$746/annual
  • Size4,431 sqft
  • Price per sqft$155

Amenities

  • Dishwasher
  • Private Outdoor Space
  • Pets Allowed
  • Air Conditioning
  • Parking
  • Swimming Pool

Location

Mortgage Calculator

Listing History

08/26/2026
Listed by United Real Estate DFW
$685,000
  1. 08/26/2026$685,000
    Listed by United Real Estate DFW

Property Details for 10224 Paintbrush Drive

Association

Amenities

  • Community Features: Greenbelt, Playground, Pool, Sidewalks

Fees

  • Association Fee: $746.00 Annually
  • Association Fee Includes: Full Use Of Facilities, Management Fees

Exterior

Construction

  • Window Features: Window Coverings
  • Year Built: 2007
  • Year Built Details: Preowned
  • Architectural Style: Traditional
  • Construction Materials: Brick, Wood

Features

  • Fencing: Back Yard, Wood
  • Patio And Porch Features: Enclosed, Glass Enclosed, Patio, Rear Porch, Screened

Measurements

  • Lot Features: Corner Lot, Few Trees, Landscaped, Sprinkler System, Subdivision
  • Lot Size Acres: 0.19
  • Lot Size Area: 0
  • Lot Size Square Feet: 8,276
  • Lot Size Units: Acres

Financial

Taxes

  • Parcel Number: 41047729

Interior

Features

  • Appliances: Dishwasher, Disposal, Gas Cooktop, Gas Range, Gas Water Heater, Microwave, Refrigerator
  • Fireplace Features: Family Room, Gas Logs
  • Fireplaces Total: 1
  • Flooring: Carpet, Ceramic Tile, Luxury Vinyl Plank
  • Interior Features: Decorative Lighting, Double Vanity, Eat-in Kitchen, Flat Screen Wiring, Granite Counters, High Speed Internet Available, Kitchen Island, Loft, Open Floorplan, Pantry, Smart Home System, Walk-In Closet(s), Wet Bar, Wired For Data

Measurements

  • Living Area: 4,431

Rooms

  • Bathrooms Full: 3
  • Bathrooms Half: 1
  • Bathrooms Total Integer: 4
  • Bedrooms Total: 5

Other

Location

  • Subdivision Name: Crawford Farms Add
  • Tax Block: 24A
  • Tax Lot: 30

Parking

Parking

  • Attached Garage: Yes
  • Covered Spaces: 2
  • Garage Spaces: 2
  • Garage: Yes
  • Parking Features: Driveway, Enclosed, Garage, Garage Door Opener, Garage Faces Front

Schools

Elementary School

  • Elementary School: Eagle Ridge

Utilities

Equipment

  • Cooling: Central Air, Gas, Zoned
  • Heating: Central, Natural Gas, Zoned
  • Laundry Features: Electric Dryer Hookup, Utility Room, Full Size W/D Area, Dryer Hookup, Washer Hookup
  • Utilities: Asphalt, Cable Available, City Sewer, City Water, Co-op Electric, Curbs, Electricity Connected, Individual Gas Meter, Natural Gas Available, Sidewalk, Underground Utilities

Frequently Asked Questions

How many bedrooms and bathrooms does this single-family home have?

There are 5 bedrooms and 4 bathrooms in this single-family home at 10224 Paintbrush Drive .

What schools are nearby to 10224 Paintbrush Drive ?

Nearby schools include the Eagle Ridge Elementary School.

Does this single-family home have parking?

Yes, there are 2 parking spaces available for 10224 Paintbrush Drive .

How does 10224 Paintbrush Drive compare to other single-family homes in Crawford Farms?

This single-family home is listed 70% above the average price for single-family homes in Crawford Farms and has been on the market for 41 less days than the typical home in this area.

What is the square footage on this single-family home?

According to the MLS, this listing is 4,431 sqft.

10224 Paintbrush Drive is a 5-bedroom, 4-bath single-family home for sale in Fort Worth Texas 76244. Listed on Prevu for 20 days at $685,000. This property features 4,431 square feet of living space, located in Crawford Farms. The median listing price for single-family homes in this area is $425,000. Nearby schools include Eagle Ridge Elementary School. The home offers private outdoor space, dishwasher, pets allowed, air conditioning, parking, and swimming pool. Browse more single-family home listings in Fort Worth.

Based on information from NTREIS and/or other sources. All data, including all measurements and calculations of area, is obtained from various sources and has not been, and will not be, verified by Prevu or the MLS. Information is provided exclusively for consumer's personal, non-commercial use and may not be used for any purpose other than to identify prospective properties consumer may be interested in purchasing.

Full MLS Disclaimers

Rebate estimate is indicative only and based on listing price and estimated buyer's agent commission paid by owner, if applicable. Final rebates are subject to Terms of Use and may vary due to final negotiated transaction terms.