Prevu by reAlpha
BuySellBlogBrowse Listings

10222 Bushman Drive 8101Oakton, VA 22124

For Sale

$284,999

Smart Buyer Rebate $2,125

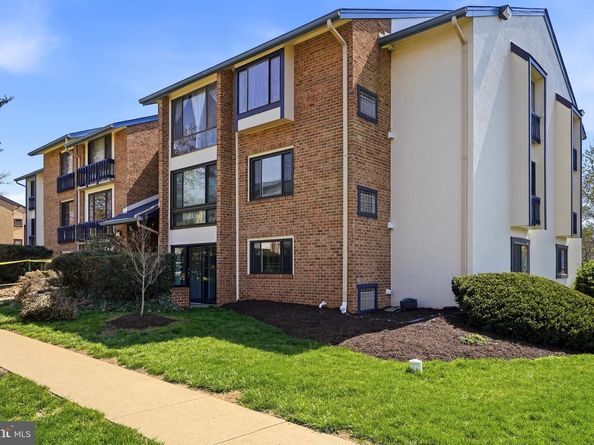
**JUST REDUCED**Fully renovated, large 1 bedroom + office/den, w/ PRIVATE PATIO in super convenient Vistas of Vienna! A tiled foyer w/ coat closet greets guests. Dark wood floors cover all living spaces, perfectly complemented by neutral grey walls throughout. The eat-in kitchen boasts quartz countertops, a charming penny tile backsplash, shaker cabinets, and stainless appliances. The floorplan is open, yet clearly defines both a dedicated dining area and overly spacious living room. Enjoy a cocktail on the patio through a newly installed separate lockable sliding door entrance. This is a wonderful place to relax outdoors, yet provide privacy, encapsulated by mature landscaping/bushes. Modernity continues in the bath, featuring a walk-in shower w/ a hefty frameless glass shower door and Spanish tile floor. The bedroom can accommodate a king bed with ease and has a versatile walk-in closet. Don't miss the handy den/office area, a perfect home workspace.! Vistas residents enjoy a wonderful community pool, tennis courts, and plenty of green space. **HVAC 2018, HW Heater 2018** This unit truly needs nothing but a new owner; don't miss this one!


Listed by Grant P Doe Jr.

·

License #0225193638

·

Long & Foster Real Estate, Inc.

·

5712151816

Last updated July 23, 2026

·

Source: BrightMLS #VAFX2322204

Listing Facts

  • TypeCondo
  • NeighborhoodOakton
  • Bedrooms1
  • Bathrooms1
  • Days on Prevu44
  • HOA/Maint. Fees$407.32/month
  • Taxes$3,096/year
  • Size960 sqft
  • Price per sqft$297

Amenities

  • Dishwasher
  • Pool - Outdoor

Location

Mortgage Calculator

Listing History

07/24/2026
Price Decreased
$284,999
07/11/2026
Status changed to Active
$289,999
07/02/2026
Status changed to In Contract
$289,999
07/02/2026
Status changed to Active
$289,999
06/29/2026
Status changed to In Contract
$289,999
06/18/2026
Listed by Long & Foster Real Estate, Inc.
$289,999

Property Details for 10222 Bushman Drive 8101

Association

Amenities

  • Association Amenities: Pool - Outdoor, Common Grounds, Swimming Pool, Tennis Courts, Community Center
  • Pets Allowed: Dogs OK,Cats OK

Fees

  • Association Fee 2: $407.32 Monthly
  • Association Fee Includes: Pool(s), Snow Removal, Trash, Water, Lawn Maintenance, Ext Bldg Maint

Exterior

Construction

  • New Construction: No
  • Property Condition: Excellent
  • Roof: Shingle
  • Window Features: Double Pane, Insulated, Sliding
  • Year Built: 1976
  • Architectural Style: Contemporary
  • Building Name: VISTAS OF VIENNA
  • Common Walls: 1 Common Wall
  • Construction Materials: Brick
  • Entry Level: 1
  • Exterior Features: Tennis Court(s), Sidewalks, Street Lights

Features

  • Other Structures: Above Grade, Below Grade
  • Patio And Porch Features: Patio(s)
  • Waterfront: No

Financial

Taxes

  • Tax Annual Amount: $3,096.00
  • Tax Year: 2025

Interior

Features

  • Appliances: Built-In Microwave, Dishwasher, Disposal, Washer/Dryer Stacked, Dual Flush Toilets, Icemaker, Oven/Range - Electric, Refrigerator, Stainless Steel Appliances, Water Heater
  • Fireplace: No
  • Flooring: Engineered Wood
  • Interior Features: Breakfast Area, Dining Area, Kitchen - Eat-In, Floor Plan - Open

Measurements

  • Living Area: 960
  • Living Area Source: Estimated

Rooms

  • Has Basement: No
  • Bathrooms Full: 1
  • Bathrooms Total Integer: 1
  • Bedrooms Total: 1

Other

General

  • Senior Community: No

Location

  • Subdivision Name: VISTAS OF VIENNA CONDOMINIUMS

Parking

Parking

  • Garage: No
  • Parking Features: Unassigned, Permit Included

Schools

Elementary School

  • Elementary School: OAKTON

High School

  • High School: OAKTON

Middle or Junior School

  • Middle Or Junior School: THOREAU

Utilities

Equipment

  • Cooling: Central A/C, Programmable Thermostat
  • Electric: Circuit Breakers
  • Heating: Central, Heat Pump(s)
  • Has Heating: Yes
  • Sewer: Public Sewer
  • Utilities: Cable TV Available, Electric Available, Phone Available, Sewer Available, Water Available, Under Ground
  • Water Source: Public

Frequently Asked Questions

How many bedrooms and bathrooms does this condo have?

There is 1 bedroom and 1 bathroom in this condo at 10222 Bushman Drive 8101.

What schools are nearby to 10222 Bushman Drive 8101?

Nearby schools include the OAKTON Elementary School, THOREAU Middle School, and OAKTON High School.

What are the annual taxes for 10222 Bushman Drive 8101?

Annual taxes for this condo are estimated at $3,096.

How does 10222 Bushman Drive 8101 compare to other condos in Oakton?

This condo is listed 38% below the average price for condos in Oakton and has been on the market for 0 less days than the typical home in this area.

What building or home owners association is the condo part of?

This condo is in the VISTAS OF VIENNA building.

What is the square footage on this condo?

According to the MLS, this listing is 960 sqft.

10222 Bushman Drive 8101 is a 1-bedroom, 1-bath condo for sale in OAKTON VA 22124. On Prevu for 44 days at $284,999. This includes a recent price decrease of $5,000. This property features 960 square feet of living space, located in Oakton. The median listing price for condos in this area is $610,000. Nearby schools include OAKTON Elementary School, THOREAU Middle School, and OAKTON High School. The home offers dishwasher and pool - outdoor. View other condo listings in Fairfax County.

The data relating to real estate for sale on this website appears in part through the BRIGHT Internet Data Exchange program, a voluntary cooperative exchange of property listing data between licensed real estate brokerage firms in which participates, and is provided by BRIGHT through a licensing agreement. The information provided by this website is for the personal, non-commercial use of consumers and may not be used for any purpose other than to identify prospective properties consumers may be interested in purchasing. Copyright BRIGHT, All Rights Reserved.

Full MLS Disclaimers

Rebate estimate is indicative only and based on listing price and estimated buyer's agent commission paid by owner, if applicable. Final rebates are subject to Terms of Use and may vary due to final negotiated transaction terms.