

Prevu by reAlpha
BuySellBlogBrowse Listings

10221 Buster DRAustin, TX 78748

For Sale

$462,500

Smart Buyer Rebate $4,625

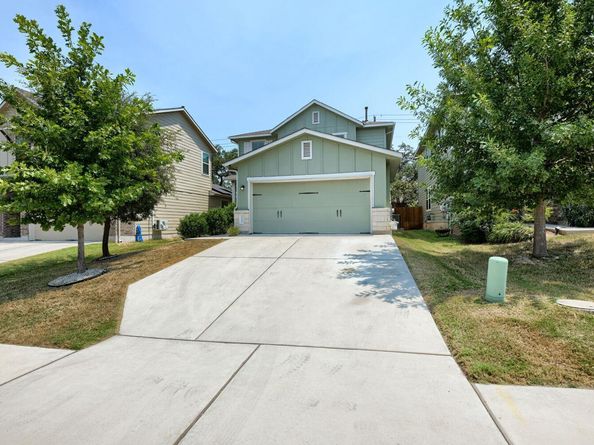
Contemporary Open Floor Plan / 2020 Build! Discover unparalleled comfort and efficiency in this elegant two-story Bassella, a meticulously designed residence offering an exceptional living experience. This four-bedroom, three-full-bath home boasts over 2,000 square feet of bright, open living space, seamlessly connecting indoor and outdoor environments with a breezy covered patio perfect for relaxation or entertaining. Situated within the innovative solar energy community at Malone, this home provides a forward-thinking lifestyle. The Bassella features cutting-edge modern home automation, enhancing convenience and security for residents. Enjoy the beauty of a fully landscaped yard with an integrated irrigation system, ensuring a vibrant exterior year-round. The kitchen is a chef's delight, showcasing gorgeous 36-inch upper cabinets that provide ample storage and a touch of sophistication. Retreat to the master bath, where beautiful decorative tile creates a spa-like ambiance. This home is engineered for exceptional energy efficiency, contributing to both sustainability and reduced utility costs. The flexible layout includes a large primary suite upstairs and an awesome guest suite downstairs, complete with a full bath, offering ideal accommodations for extended family or visitors. This property represents a unique opportunity to embrace modern living in a thoughtfully planned community. HOA is planning a new pool soon!

Listed by Bob McKenna

·

License #486811

·

AustinReps, LLC

·

(512) 288-8088

Last updated September 11, 2026

·

Source: ACTRIS #8180828

Listing Facts

  • TypeSingle-family
  • NeighborhoodSlaughter Creek
  • Bedrooms4
  • Bathrooms3
  • Days on Prevu19
  • HOA/Maint. Fees$88/month
  • Taxes$9,228.5/year
  • Size2,127 sqft
  • Price per sqft$217

Amenities

  • Dishwasher
  • Private Outdoor Space
  • Air Conditioning
  • Parking
  • Swimming Pool

Location

Mortgage Calculator

Listing History

08/27/2026
Listed by AustinReps, LLC
$462,500
  1. 08/27/2026$462,500
    Listed by AustinReps, LLC

Property Details for 10221 Buster DR

Association

Amenities

  • Community Features: Cluster Mailbox, Common Grounds, Curbs, See Remarks

Fees

  • Association Fee: $88.00 Monthly
  • Association Fee Includes: Common Area Maintenance, Maintenance Grounds

General

  • Association Name: Malone

Exterior

Construction

  • Property Condition: Resale
  • Roof: Composition
  • Window Features: Double Pane Windows
  • Year Built: 2020
  • Builder Name: Lennar
  • Construction Materials: Hardi Plank Type
  • Exterior Features: Private Yard

Features

  • Direction Faces: West
  • Fencing: Privacy, Wood
  • Patio And Porch Features: Covered, Patio
  • View: Neighborhood

Measurements

  • Lot Features: Interior Lot, Sprinkler - In-ground, Trees-Moderate, See Remarks
  • Lot Size Acres: 0.11
  • Lot Size Area: 0
  • Lot Size Square Feet: 4,791

Financial

Taxes

  • Parcel Number: 04321902600000
  • Tax Annual Amount: $9,228.50
  • Tax Assessed Value: $408,149.00
  • Tax Year: 2026

Interior

Features

  • Appliances: Dishwasher, Disposal, Exhaust Fan, Gas Cooktop, Microwave, Oven, Stainless Steel Appliance(s), Gas Water Heater
  • Flooring: Carpet, Tile, Vinyl
  • Interior Features: High Ceilings, Interior Steps

Measurements

  • Living Area: 2,127
  • Living Area Source: Builder

Rooms

  • Bathrooms Full: 3
  • Bathrooms Total Integer: 3
  • Bedrooms Total: 4
  • Main Level Bedrooms: 1

Other

Location

  • Subdivision Name: Malone
  • Tax Block: E
  • Tax Lot: 25

Parking

Parking

  • Covered Spaces: 2
  • Garage Spaces: 2
  • Garage: Yes
  • Parking Features: Garage
  • Parking Total: 2

Schools

Elementary School

  • Elementary School: Casey
  • Elementary School District: Austin ISD

High School

  • High School: Akins
  • High School District: Austin ISD

Middle or Junior School

  • Middle Or Junior School: Bailey
  • Middle Or Junior School District: Austin ISD

Utilities

Equipment

  • Cooling: Central Air
  • Heating: Central, Natural Gas
  • Sewer: Public Sewer
  • Utilities: Electricity Available, Natural Gas Available
  • Water Source: Public

Frequently Asked Questions

How many bedrooms and bathrooms does this single-family home have?

There are 4 bedrooms and 3 bathrooms in this single-family home at 10221 Buster DR.

What schools are nearby to 10221 Buster DR?

Nearby schools include the Casey Elementary School, Bailey Middle School, and Akins High School.

Does this single-family home have parking?

Yes, there are 2 parking spaces available for 10221 Buster DR.

What are the annual taxes for 10221 Buster DR?

Annual taxes for this single-family home are estimated at $9,228.

How does 10221 Buster DR compare to other single-family homes in Slaughter Creek?

This single-family home is listed 10% above the average price for single-family homes in Slaughter Creek and has been on the market for 35 less days than the typical home in this area.

What building or home owners association is the single-family home part of?

This single-family home is part of the Malone home owners association.

What is the square footage on this single-family home?

According to the MLS, this listing is 2,127 sqft.

10221 Buster DR is a 4-bedroom, 3-bath single-family home for sale in Austin TX 78748. On Prevu for 19 days at $462,500. This residence features 2,127 square feet of living space, located in Slaughter Creek. The median listing price for single-family homes in this area is $389,000. Nearby schools include Casey Elementary School, Bailey Middle School, and Akins High School. Additional amenities include private outdoor space, dishwasher, air conditioning, parking, and swimming pool. Explore more single-family home listings in Austin.

Based on information from ACTRIS and/or other sources. All data, including all measurements and calculations of area, is obtained from various sources and has not been, and will not be, verified by Prevu or the MLS. Information is provided exclusively for consumer's personal, non-commercial use and may not be used for any purpose other than to identify prospective properties consumer may be interested in purchasing.

Full MLS Disclaimers

Rebate estimate is indicative only and based on listing price and estimated buyer's agent commission paid by owner, if applicable. Final rebates are subject to Terms of Use and may vary due to final negotiated transaction terms.