

Prevu by reAlpha
BuySellBlogBrowse Listings

1022 Shadyside Lane Dallas, Texas 75223

For Sale

$900,000

Smart Buyer Rebate $9,000

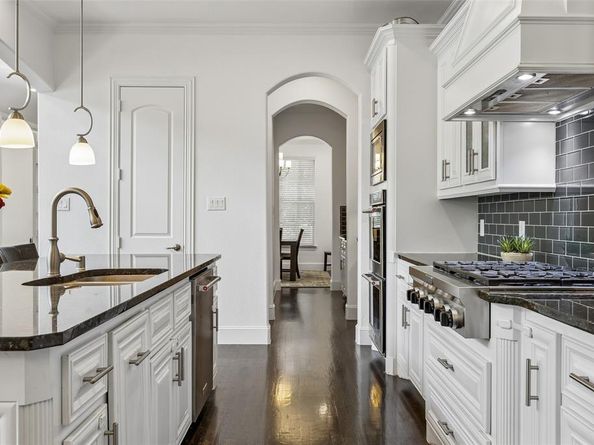
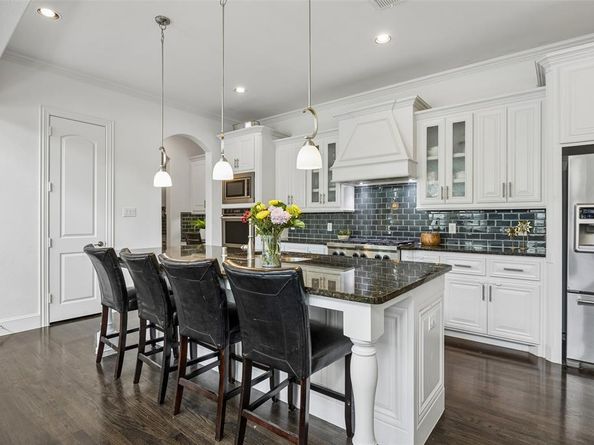
Welcome to this beautifully maintained, single owner home in the heart of Lakewood, ideally situated on a desirable corner lot just steps from Lindsley Park and Spanish World School. This detached single family home offers a thoughtful floor plan with soaring ceilings, abundant natural light, and generous living spaces designed for both everyday comfort and entertaining. The first floor features a dedicated home office, formal dining room, inviting breakfast nook, and an open concept kitchen that flows seamlessly into the main living area. Upstairs, you'll find a spacious loft that provides the perfect flex space for a second living area or game room, along with a dedicated utility room and two secondary bedrooms, each with its own private bathroom. The oversized primary suite offers a peaceful retreat with a luxurious ensuite bath featuring a separate soaking tub, walk in shower, and ample closet space. Step outside to enjoy the covered patio, complete with an automatic driveway gate for added privacy and security. The property backs directly to the Santa Fe Trail, providing easy access to miles of walking and biking trails right from your backyard.
Located just minutes from Tenison Park Golf Course, Lakewood Country Club, White Rock Lake, and the area's favorite restaurants and shopping, this home also feeds into the highly sought after Lakewood Elementary. Additional updates include a recently serviced HVAC system and a freshly painted interior, making this truly move in ready. Exceptional value in one of Dallas' most sought after neighborhoods, this incredible home offers a rare opportunity to own a spacious, move-in ready home in Lakewood.

Listed by Hailey Kim

·

Iconic Real Estate, LLC

·

214-606-0417

Last updated July 30, 2026

·

Source: NTREIS #21322185

Listing Facts

  • TypeSingle-family
  • NeighborhoodHollywood Santa Monica
  • Bedrooms3
  • Bathrooms4
  • Days on Prevu24
  • HOA/Maint. Fees$468/annual
  • Size3,147 sqft
  • Price per sqft$286

Amenities

  • Dishwasher
  • Private Outdoor Space
  • Washer/Dryer
  • Pets Allowed
  • Air Conditioning

Location

Mortgage Calculator

Listing History

07/08/2026
Listed by Iconic Real Estate, LLC
$900,000

Property Details for 1022 Shadyside Lane

Association

Amenities

  • Community Features: Curbs, Playground

Fees

  • Association Fee: $468.00 Annually
  • Association Fee Includes: Management Fees

Exterior

Construction

  • Roof: Shingle
  • Year Built: 2016
  • Year Built Details: Preowned
  • Exterior Features: Gas Grill

Features

  • Fencing: Back Yard, Fenced, Masonry, Rock/Stone
  • Patio And Porch Features: Covered, Rear Porch

Measurements

  • Lot Features: Sprinkler System
  • Lot Size Acres: 0.09
  • Lot Size Area: 0
  • Lot Size Source: Public Records
  • Lot Size Square Feet: 4,225
  • Lot Size Units: Acres

Financial

Taxes

  • Parcel Number: 00270300010140000

Interior

Features

  • Appliances: Built-in Gas Range, Dishwasher, Disposal, Dryer, Gas Cooktop, Gas Oven, Gas Water Heater, Ice Maker, Microwave, Double Oven, Refrigerator, Tankless Water Heater, Vented Exhaust Fan, Washer, Water Filter
  • Fireplace Features: Family Room, Gas
  • Fireplaces Total: 1
  • Flooring: Carpet, Wood
  • Interior Features: Built-in Wine Cooler, Cathedral Ceiling(s), Chandelier, Decorative Lighting, Double Vanity, Dry Bar, Eat-in Kitchen, Granite Counters, High Speed Internet Available, Kitchen Island, Loft, Pantry, Vaulted Ceiling(s), Walk-In Closet(s)

Measurements

  • Living Area: 3,147

Rooms

  • Bathrooms Full: 3
  • Bathrooms Half: 1
  • Bathrooms Total Integer: 4
  • Bedrooms Total: 3

Other

General

  • Exclusions: All personal property, washer/ dryer

Location

  • Subdivision Name: Kensington Gardens Ph 1
  • Tax Block: 1/270
  • Tax Lot: 14

Parking

Parking

  • Attached Garage: Yes
  • Covered Spaces: 2
  • Garage Spaces: 2
  • Garage: Yes
  • Parking Features: Alley Access, Driveway, Garage, Garage Door Opener, Garage Faces Rear, Gated, Inside Entrance, Kitchen Level, On Site, On Street

Schools

Elementary School

  • Elementary School: Lakewood

Utilities

Equipment

  • Cooling: Ceiling Fan(s), Central Air
  • Heating: Central
  • Laundry Features: Electric Dryer Hookup, Gas Dryer Hookup, Utility Room
  • Other Equipment: Irrigation Equipment
  • Utilities: Alley, Asphalt, City Sewer, City Water, Concrete, Electricity Available, Electricity Connected, Individual Gas Meter, Individual Water Meter, Natural Gas Available, Phone Available, Sewer Available

Frequently Asked Questions

How many bedrooms and bathrooms does this single-family home have?

There are 3 bedrooms and 4 bathrooms in this single-family home at 1022 Shadyside Lane .

What schools are nearby to 1022 Shadyside Lane ?

Nearby schools include the Lakewood Elementary School.

Does this single-family home have parking?

Yes, there are 2 parking spaces available for 1022 Shadyside Lane .

How does 1022 Shadyside Lane compare to other single-family homes in Hollywood Santa Monica?

This single-family home is listed 20% above the average price for single-family homes in Hollywood Santa Monica and has been on the market for 25 less days than the typical home in this area.

What is the square footage on this single-family home?

According to the MLS, this listing is 3,147 sqft.

1022 Shadyside Lane is a 3-bedroom, 4-bath single-family home for sale in Dallas Texas 75223. Listed on Prevu for 24 days at $900,000. This property features 3,147 square feet of living space, located in Hollywood Santa Monica. The median listing price for single-family homes in this area is $769,000. Nearby schools include Lakewood Elementary School. Additional amenities include private outdoor space, dishwasher, pets allowed, air conditioning, and washer/dryer. Browse more single-family home listings in Dallas.

Based on information from NTREIS and/or other sources. All data, including all measurements and calculations of area, is obtained from various sources and has not been, and will not be, verified by Prevu or the MLS. Information is provided exclusively for consumer's personal, non-commercial use and may not be used for any purpose other than to identify prospective properties consumer may be interested in purchasing.

Full MLS Disclaimers

Rebate estimate is indicative only and based on listing price and estimated buyer's agent commission paid by owner, if applicable. Final rebates are subject to Terms of Use and may vary due to final negotiated transaction terms.