

Prevu by reAlpha
BuySellBlogBrowse Listings

10214 85th DriveRichmond Hill North, NY 11418

For Sale

$849,999

Smart Buyer Rebate $8,750

Welcome home to 10214 85th Drive.

Tucked on a quiet, tree-lined block, this home has watched the neighborhood grow around it: Victorian porches, corner bakeries, kids walking to school and evening strolls through Forest Park. Now it has been completely renovated and is ready for its next chapter. Yours.

- Fully renovated single-family home
- New siding, granite stoop and landscaped front with path lighting
- Steps to the J/Z train at 104th St and several bus lines

Picture your first morning here. Sunlight pours across new wood-look floors as you come down the wrought-iron staircase. The house is quiet and the coffee is brewing.

-Bright living room with recessed lighting throughout
-Formal dining room with a tray ceiling, crystal chandelier and original stained-glass window
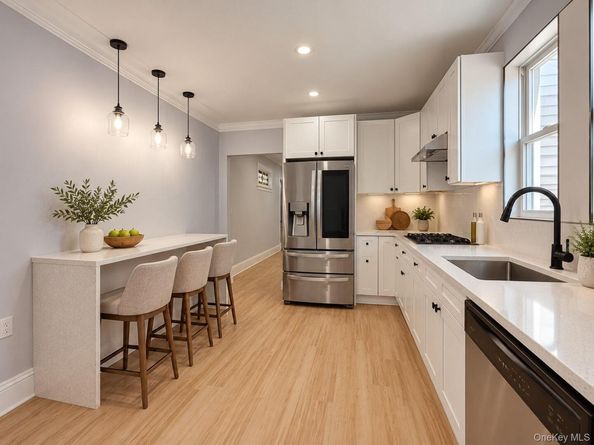
-Brand-new kitchen with white shaker cabinets, quartz countertops and stainless steel appliances
-French-door refrigerator, gas range, dishwasher and a peninsula with pendant lights

When the holidays come, everyone gathers at your table. The chandelier sparkles, the kitchen is full of laughter, and there’s room for one more chair.

- 4 sun-filled bedrooms
- 2 renovated full bathrooms with floor-to-ceiling tile, glass showers and matte black fixtures
- Full basement with an outside separate entrance (OSE), great for a gym, home office, playroom or storage

And when you step outside, the whole neighborhood is yours. Grab dinner on Jamaica Avenue, run errands around the corner, or spend a Saturday on Forest Park’s trails.

- Close to shopping, dining and markets on Jamaica Avenue
- Minutes to Forest Park
- Around the corner from P.S. 66; zoned for Richmond Hill High School
- Low annual taxes of $4,179

The work is done. The story is waiting for you. Schedule your private showing today!

Some Photos May Be Digitally Edited.

Listed by Kelvin Mohan

·

Park Assets Real Estate Corp

·

718-684-8000

Last updated October 31, 2026

·

Source: OneKey #1068603

Listing Facts

  • TypeSingle-family
  • NeighborhoodRichmond Hill
  • Bedrooms4
  • Bathrooms2
  • Days on Prevu1
  • Taxes$4,179/year
  • Size1,367 sqft
  • Price per sqft$622

Amenities

  • Dishwasher

Location

Mortgage Calculator

Listing History

10/30/2026
Listed by Park Assets Real Estate Corp
$849,999
  1. 10/30/2026$849,999
    Listed by Park Assets Real Estate Corp

Estimated Closing Costs

Attorney Fees
$4,000
Title Insurance
$3,825
Bank Attorney
$1,500
Mortgage Recording Tax
$13,089
Other Closing Costs
$4,000
Total
$26,414

Estimated closing costs are based on the list price of $849,999 and a 20% downpayment. These estimates are for indicative purposes only. Actual closing costs may vary for each transaction. See the Closing Costs Calculator for calculations specific to your situation.

Property Details for 10214 85th Drive

Exterior

Construction

  • Year Built: 1920
  • Architectural Style: Colonial
  • Construction Materials: Vinyl Siding

Measurements

  • Building Area Units: Square Feet
  • Lot Features: Back Yard
  • Lot Size Acres: 0.04
  • Lot Size Square Feet: 2,000

Financial

Taxes

  • Tax Annual Amount: $4,179.00
  • Tax Year: 2026

Interior

Features

  • Appliances: Dishwasher, Exhaust Fan, Gas Cooktop, Refrigerator, Stainless Steel Appliance(s)
  • Interior Features: First Floor Full Bath, Entrance Foyer, Formal Dining, Quartz/Quartzite Counters

Measurements

  • Living Area: 1,367
  • Living Area Source: Public Records

Rooms

  • Basement: Finished
  • Has Basement: Yes
  • Bathrooms Full: 2
  • Bathrooms Total Integer: 2
  • Bedrooms Total: 4
  • Rooms Total: 8

Parking

Parking

  • Parking Features: On Street

Schools

Elementary School

  • Elementary School: Goldie Maple Academy
  • Elementary School District: Queens 27

High School

  • High School: Contact Agent
  • High School District: Contact Agent

Middle or Junior School

  • Middle Or Junior School: Call Listing Agent
  • Middle Or Junior School District: Contact Agent

Utilities

Equipment

  • Cooling: Wall/Window Unit(s)
  • Heating: Natural Gas
  • Sewer: Public Sewer
  • Utilities: Cable Connected, Electricity Connected, Natural Gas Connected, Phone Connected, Sewer Connected, Trash Collection Public
  • Water Source: Public

Frequently Asked Questions

How many bedrooms and bathrooms does this single-family home have?

There are 4 bedrooms and 2 bathrooms in this single-family home at 10214 85th Drive.

What schools are nearby to 10214 85th Drive?

Nearby schools include the Goldie Maple Academy Elementary School, Call Listing Agent Middle School, and Contact Agent High School.

What are the annual taxes for 10214 85th Drive?

Annual taxes for this single-family home are estimated at $4,179.

How does 10214 85th Drive compare to other single-family homes in Richmond Hill?

This single-family home is listed 27% below the average price for single-family homes in Richmond Hill and has been on the market for 121 less days than the typical home in this area.

What is the square footage on this single-family home?

According to the MLS, this listing is 1,367 sqft.

10214 85th Drive is a 4-bedroom, 2-bath single-family home for sale in Richmond Hill North NY 11418. Available on Prevu for 1 days at $849,999. This property features 1,367 square feet of living space, located in Richmond Hill. The median listing price for single-family homes in this area is $999,999. Nearby schools include Goldie Maple Academy Elementary School, Call Listing Agent Middle School, and Contact Agent High School. The home offers dishwasher. Explore more single-family home listings in Queens.

The data relating to real estate for sale on this website comes in part from the IDX Program of OneKey™ MLS. The source of the displayed data is either the property owner or public record provided by non-governmental third parties. It is believed to be reliable but not guaranteed. This information is provided exclusively for consumers’ personal, non-commercial use. Information Copyright 2026, OneKey™ MLS. All Rights Reserved.

Full MLS Disclaimers

Rebate estimate is indicative only and based on listing price and estimated buyer's agent commission paid by owner, if applicable. Final rebates are subject to Terms of Use and may vary due to final negotiated transaction terms.