

Prevu by reAlpha
BuySellBlogBrowse Listings

1021 S Sundance DriveAnaheim Hills, CA 92808

For Sale

$799,000

Smart Buyer Rebate $7,990

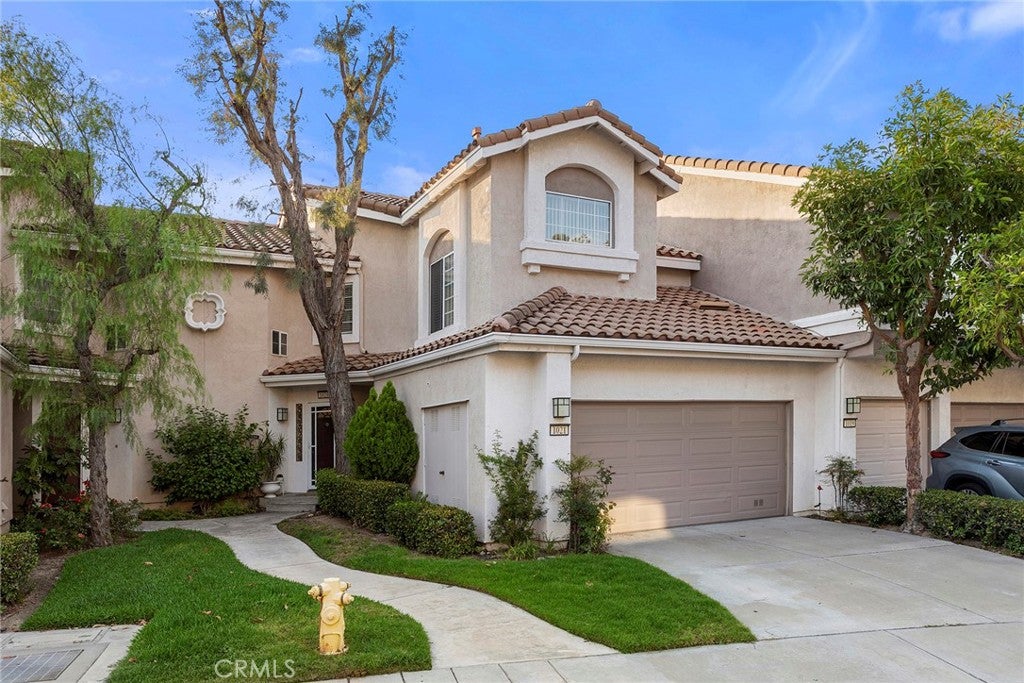
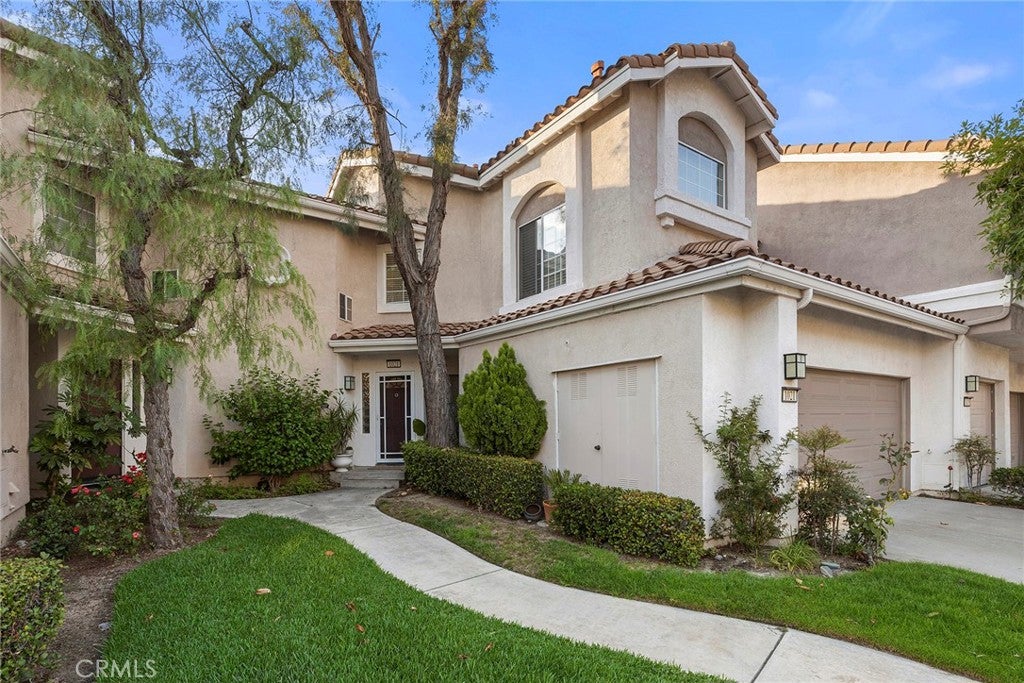
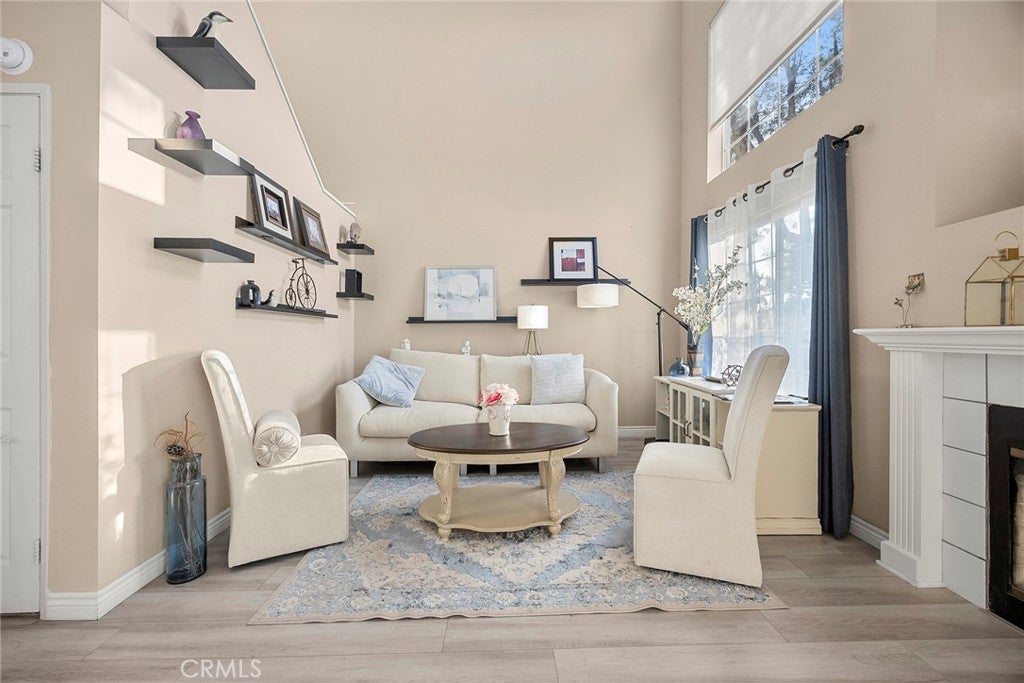
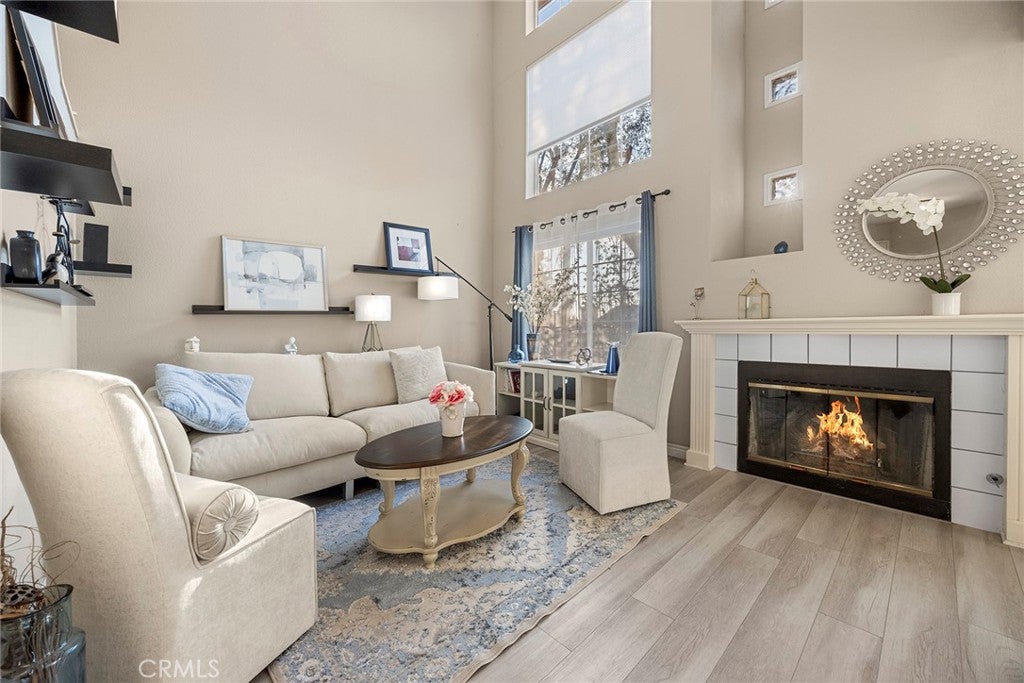
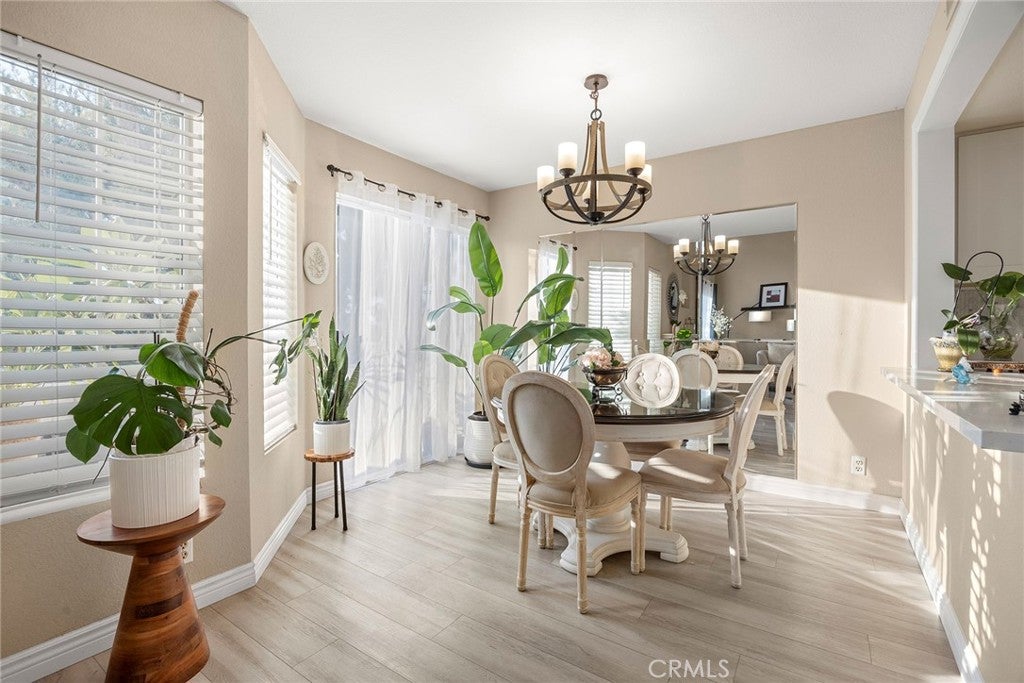
Stunning Viewpoint Townhome in Anaheim Hills. Welcome to this beautifully maintained two-bedroom 2 1/2 bath townhome nestled in the desirable Anaheim Hills community. Offering approximately 1,460 square feet, this bright and spacious townhome features an open floor plan with an abundance of natural light and comfortable, inviting atmosphere. The remodeled kitchen adds a modern touch and opens seamlessly to the living and dining areas, creating an ideal space for both everyday living and entertaining. All bedrooms are upstairs. Both Bedrooms have their own attached Bathroom. Another feature is the downstairs office/den. Beautiful vinyl flooring downstairs enhances the home with a clean, contemporary feel. One of the highlights of this wonderful property is the private rear patio, where you can relax and take in the beautiful view and sunset-perfect for enjoying your morning coffee, dining outdoors, or unwinding after a long day. The 2-car garage has direct access to the home. A BIG PLUS is having a 2-car driveway that you can park on. This well-kept community offer fantastic amenities, including sparkling pool, spas, and barbecue area for residents to enjoy. Ideally locate near shopping, schools and freeway access. This home offers the perfect combination of comfort, convenience, and Southern California living.

Listed by Elaine Johnson Armogida

·

License #01069906

·

Circa Properties, Inc.

·

714-342-0347

Last updated September 12, 2026

·

Source: CRMLS #PW26198640

Listing Facts

  • TypeSingle-family
  • NeighborhoodThe Highlands at Anaheim Hills
  • Bedrooms2
  • Bathrooms1.5
  • Days on Prevu4
  • HOA/Maint. Fees$510/month
  • Size1,460 sqft
  • Price per sqft$547

Amenities

  • Dishwasher
  • Private Outdoor Space
  • Washer/Dryer
  • Air Conditioning
  • Parking
  • Swimming Pool

Location

Mortgage Calculator

Listing History

09/11/2026
Listed by Circa Properties, Inc.
$799,000
  1. 09/11/2026$799,000
    Listed by Circa Properties, Inc.

Property Details for 1021 S Sundance Drive

Association

Amenities

  • Association Amenities: Pool, Spa/Hot Tub
  • Community Features: Street Lights, Gated

Fees

  • Association Fee: $510.00 Monthly

General

  • Association Name: PMI
  • Number Of Units In Community: 232

Exterior

Construction

  • Number Of Units Total: 1
  • Property Attached: Yes
  • Property Condition: Updated/Remodeled
  • Roof: Tile
  • Stories: 2
  • Stories Total: 2
  • Structure Type: Multi Family
  • Window Features: Blinds, Screens
  • Year Built: 1989
  • Architectural Style: Contemporary
  • Common Walls: 2+ Common Walls
  • Entry Level: 1
  • Entry Location: 1

Features

  • Patio And Porch Features: Patio, See Remarks
  • Pool Features: Association
  • View: City Lights, Hills

Measurements

  • Lot Size Acres: 6.71
  • Lot Size Area: 292,549
  • Lot Size Source: Assessor
  • Lot Size Square Feet: 292,549
  • Lot Size Units: Square Feet

Financial

Taxes

  • Parcel Number: 93639151

Interior

Features

  • Appliances: Dishwasher, Free-Standing Range, Disposal, Gas Oven, Gas Range, Gas Water Heater, Microwave, Water Softener, Water Heater, Dryer, Washer
  • Fireplace Features: Gas, Living Room
  • Fireplace: Yes
  • Flooring: Carpet, Vinyl
  • Interior Features: High Ceilings, Open Floorplan, Recessed Lighting, Walk-In Closet(s)
  • Spa: Yes

Measurements

  • Living Area: 1,460
  • Living Area Source: Assessor
  • Living Area Units: Square Feet

Rooms

  • Bathrooms Full: 1
  • Bathrooms Half: 1
  • Bathrooms Three Quarter: 1
  • Bathrooms Total Integer: 3
  • Bedrooms Total: 2
  • Main Level Bathrooms: 1

Other

Location

  • Subdivision Name: Viewpointe (VPHL)
  • Tax Lot: 3

Parking

Parking

  • Attached Garage: Yes
  • Garage Spaces: 2
  • Garage: Yes
  • Open Parking Spaces: 2
  • Parking Features: Attached, Direct Access, Garage Faces Front, Garage, Gated
  • Parking Total: 4

Schools

Elementary School

  • Elementary School: Canyon Rim

High School

  • High School: Canyon
  • High School District: Orange Unified

Middle or Junior School

  • Middle Or Junior School: El Rancho

Utilities

Equipment

  • Cooling: Central Air
  • Has Cooling: Yes
  • Heating: Central
  • Has Heating: Yes
  • Laundry Features: Electric Dryer Hookup, Gas Dryer Hookup, In Garage
  • Sewer: Public Sewer
  • Utilities: Cable Connected, Electricity Connected, Natural Gas Connected, Sewer Connected, Water Connected
  • Water Source: Public

Frequently Asked Questions

How many bedrooms and bathrooms does this single-family home have?

There are 2 bedrooms and 1.5 bathrooms in this single-family home at 1021 S Sundance Drive.

What schools are nearby to 1021 S Sundance Drive?

Nearby schools include the Canyon Rim Elementary School, El Rancho Middle School, and Canyon High School.

Does this single-family home have parking?

Yes, there are 2 parking spaces available for 1021 S Sundance Drive.

How does 1021 S Sundance Drive compare to other single-family homes in The Highlands at Anaheim Hills?

This single-family home is listed 41% below the average price for single-family homes in The Highlands at Anaheim Hills and has been on the market for 45 less days than the typical home in this area.

What building or home owners association is the single-family home part of?

This single-family home is part of the PMI home owners association.

What is the square footage on this single-family home?

According to the MLS, this listing is 1,460 sqft.

1021 S Sundance Drive is a 2-bedroom, 1.5-bath single-family home for sale in Anaheim Hills CA 92808. Listed on Prevu for 4 days at $799,000. This home features 1,460 square feet of living space, located in The Highlands at Anaheim Hills. The median listing price for single-family homes in this area is $745,000. Nearby schools include Canyon Rim Elementary School, El Rancho Middle School, and Canyon High School. The home offers private outdoor space, dishwasher, air conditioning, parking, swimming pool, and washer/dryer. Explore more single-family home listings in Anaheim.

Based on information from California Regional Multiple Listing Service, Inc. and/or other sources. All data, including all measurements and calculations of area, is obtained from various sources and has not been, and will not be, verified by Prevu or the MLS. Information is provided exclusively for consumer's personal, non-commercial use and may not be used for any purpose other than to identify prospective properties consumer may be interested in purchasing.

Full MLS Disclaimers

Rebate estimate is indicative only and based on listing price and estimated buyer's agent commission paid by owner, if applicable. Final rebates are subject to Terms of Use and may vary due to final negotiated transaction terms.