Prevu by reAlpha
BuySellBlogBrowse Listings

1021 N Garfield Street 428Arlington, VA 22201

For Sale

$499,900

Smart Buyer Rebate $4,999

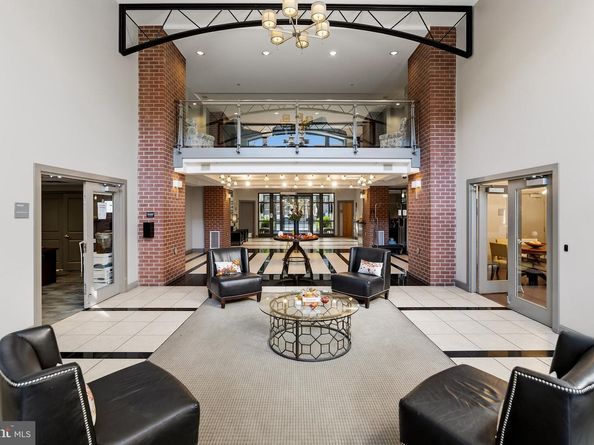
Welcome to Clarendon 1021, one of the best-located condo buildings in the neighborhood. In the heart of Clarendon's energy, this beautifully maintained one-bedroom offers something special: a private balcony overlooking the quiet interior courtyard, an unexpected retreat from the bustle just outside your door. Open the balcony door to the soothing sounds of the fountain below, creating a peaceful atmosphere that's hard to find in such a vibrant location. Large windows bring in beautiful morning light, and the smart, highly functional floorplan makes excellent use of every square foot. The kitchen features warm wood cabinetry, granite counters, stainless steel appliances and gas cooking, opening to a hardwood-floored living space. The spacious bedroom has new carpet and a walk-in closet, while a full-size washer and dryer adds everyday convenience. The home also comes with a garage parking space and a rarely available private storage unit located on the same floor. Clarendon 1021's impressive amenities include a newly renovated and expanded rooftop terrace with stunning views of the DC skyline, comfortable lounge seating, outdoor grills and a covered dining area, perfect for relaxing or gathering with friends. The rooftop also features a pool and spa, while the building offers a large fitness center, resident lounge, conference room, secure package delivery, 24-hour concierge and on-site management. Water and sewer are included in the condo fee. Trader Joe's is half a block away, Clarendon Metro is just two blocks away, and some of Arlington's best restaurants, coffee shops, fitness studios and everyday conveniences are right outside your door. In the center of everything, yet wonderfully quiet when you come home. Won't last - make your showing appointment today!


Listed by Renata Briggman

·

License #0225069503

·

RLAH @properties

·

7032172077

Last updated October 21, 2026

·

Source: Bright #VAAR2080464

Listing Facts

  • TypeCondo
  • NeighborhoodClarendon - Courthouse
  • Bedrooms1
  • Bathrooms1
  • Days on Prevu23
  • HOA/Maint. Fees$511/month
  • Taxes$5,117/year
  • Size745 sqft
  • Price per sqft$671

Amenities

  • Dishwasher
  • Washer/Dryer
  • Concierge
  • Elevator
  • Pool - Outdoor
  • Fitness Center

Location

Mortgage Calculator

Listing History

10/08/2026
Listed by RLAH @properties
$499,900
  1. 10/08/2026$499,900
    Listed by RLAH @properties

Property Details for 1021 N Garfield Street 428

Association

Amenities

  • Association Amenities: Concierge, Elevator, Exercise Room, Extra Storage, Fitness Center, Game Room, Meeting Room, Party Room, Pool - Outdoor, Storage Bin, Swimming Pool
  • Pets Allowed: Cats OK,Dogs OK

Fees

  • Association Fee 2: $511.00 Monthly
  • Association Fee Includes: Common Area Maintenance, Ext Bldg Maint, Management, Parking Fee, Pool(s), Reserve Funds, Sewer, Snow Removal, Trash, Water

Exterior

Construction

  • New Construction: No
  • Year Built: 2005
  • Architectural Style: Contemporary
  • Construction Materials: Brick
  • Entry Level: 4

Features

  • Other Structures: Above Grade, Below Grade
  • Patio And Porch Features: Balcony
  • View: Courtyard
  • Waterfront: No

Financial

Taxes

  • Tax Annual Amount: $5,117.00
  • Tax Year: 2026

Interior

Features

  • Appliances: Dishwasher, Disposal, Dryer, Microwave, Refrigerator, Stove, Washer, Washer/Dryer Stacked
  • Fireplace: No
  • Interior Features: Bathroom - Soaking Tub, Carpet, Combination Dining/Living, Dining Area, Entry Level Bedroom, Family Room Off Kitchen, Floor Plan - Open, Walk-in Closet(s), Wood Floors

Measurements

  • Living Area: 745
  • Living Area Source: Assessor

Rooms

  • Has Basement: No
  • Bathrooms Full: 1
  • Bathrooms Total Integer: 1
  • Bedrooms Total: 1
  • Main Level Bedrooms: 1

Other

Features

  • Accessibility Features: Elevator

General

  • Senior Community: No

Location

  • Subdivision Name: CLARENDON 1021

Parking

Parking

  • Garage Spaces: 1
  • Garage: Yes

Schools

Elementary School

  • Elementary School: ARLINGTON SCIENCE FOCUS

High School

  • High School: WASHINGTON-LIBERTY

Middle or Junior School

  • Middle Or Junior School: DOROTHY HAMM

Utilities

Equipment

  • Cooling: Central A/C
  • Heating: Central
  • Has Heating: Yes
  • Sewer: Public Septic
  • Water Source: Public

Frequently Asked Questions

How many bedrooms and bathrooms does this condo have?

There is 1 bedroom and 1 bathroom in this condo at 1021 N Garfield Street 428.

What schools are nearby to 1021 N Garfield Street 428?

Nearby schools include the ARLINGTON SCIENCE FOCUS Elementary School, DOROTHY HAMM Middle School, and WASHINGTON-LIBERTY High School.

Does this condo have parking?

Yes, there is 1 parking space available for 1021 N Garfield Street 428.

What are the annual taxes for 1021 N Garfield Street 428?

Annual taxes for this condo are estimated at $5,117.

How does 1021 N Garfield Street 428 compare to other condos in Clarendon - Courthouse?

This condo is listed 25% below the average price for condos in Clarendon - Courthouse and has been on the market for 36 less days than the typical home in this area.

What is the square footage on this condo?

According to the MLS, this listing is 745 sqft.

1021 N Garfield Street 428 is a 1-bedroom, 1-bath condo for sale in ARLINGTON VA 22201. Listed on Prevu for 23 days at $499,900. This residence features 745 square feet of living space, located in Clarendon - Courthouse. The median listing price for condos in this area is $715,000. Nearby schools include ARLINGTON SCIENCE FOCUS Elementary School, DOROTHY HAMM Middle School, and WASHINGTON-LIBERTY High School. Property amenities include dishwasher, concierge, elevator, fitness center, pool - outdoor, and dryer. Browse more condo listings in Arlington County.

The data relating to real estate for sale on this website appears in part through the BRIGHT Internet Data Exchange program, a voluntary cooperative exchange of property listing data between licensed real estate brokerage firms in which participates, and is provided by BRIGHT through a licensing agreement. The information provided by this website is for the personal, non-commercial use of consumers and may not be used for any purpose other than to identify prospective properties consumers may be interested in purchasing. Copyright BRIGHT, All Rights Reserved.

Full MLS Disclaimers

Rebate estimate is indicative only and based on listing price and estimated buyer's agent commission paid by owner, if applicable. Final rebates are subject to Terms of Use and may vary due to final negotiated transaction terms.