Prevu by reAlpha
BuySellBlogBrowse Listings

1021 N Garfield 327Arlington, VA 22201

For Sale

$525,000

Smart Buyer Rebate $5,250

**Seller-financing offered for a portion of loan amount at 4.75% for 3 years**
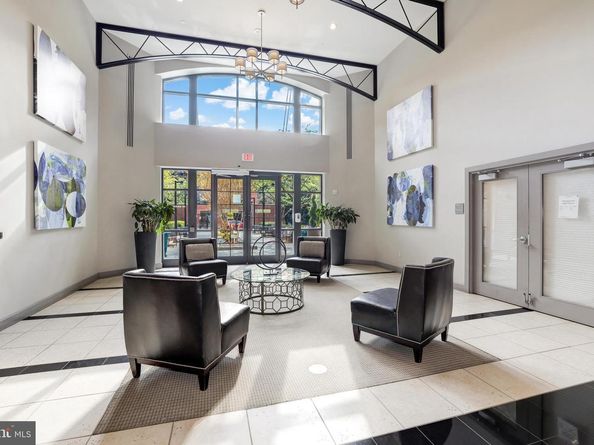
Located in the heart of Clarendon, just steps from two Metro stops, Whole Foods, Trader Joe's, shops, restaurants, and cafes. This extensively renovated residence has idyllic courtyard and fountain views. It has high ceilings, abundant natural light, and hardwood flooring throughout. With over $45K in updates renovated kitchen (2024) with LG stainless kitchen appliance package, full size LG W/D, new Porcelanosa high end tiles from Spain, and refinished cabinets. The bedroom suite features new engineered hardwood floors (2024), new ceiling light fan, and new blinds. It also has a built-in office nook and a walk-in closet. Entirely new bath (2024) with large format tiles from Porcelanosa, new quartz vanity sink, and new tub and fixtures. HVAC and compressor were replaced in 2024. The condo includes one garage space, B3-118, and a huge storage unit (3'Wx8'H). Building amenities: 24-hr concierge, fitness center, rooftop pool and grills, coffee lounge, conference room, community room, 24/7 Luxer One Lockers for packages. Nearby Shopping: Clarendon Crossing with Crate & Barrel, Apple Store, Williams Sonoma, Container Store, Barnes & Noble.


Listed by Anh-thu T Vu

·

License #0225072282

·

RE/MAX Gateway, LLC

·

7037987368

Last updated July 29, 2026

·

Source: BrightMLS #VAAR2075636

Listing Facts

  • TypeCondo
  • NeighborhoodClarendon - Courthouse
  • Bedrooms1
  • Bathrooms1
  • Days on Prevu16
  • HOA/Maint. Fees$511/month
  • Taxes$5,084/year
  • Size750 sqft
  • Price per sqft$700

Amenities

  • Concierge
  • Elevator
  • Parking
  • Pool - Outdoor
  • Fitness Center

Location

Mortgage Calculator

Listing History

07/16/2026
Listed by RE/MAX Gateway, LLC
$525,000

Property Details for 1021 N Garfield 327

Association

Amenities

  • Association Amenities: Concierge, Elevator, Extra Storage, Fitness Center, Meeting Room, Party Room, Pool - Outdoor
  • Pets Allowed: Number Limit,Size/Weight Restriction

Fees

  • Association Fee 2: $511.00 Monthly
  • Association Fee Includes: Common Area Maintenance, Ext Bldg Maint, Management, Lawn Maintenance, Pest Control, Reserve Funds, Snow Removal, Trash, Water

Exterior

Construction

  • New Construction: No
  • Property Condition: Excellent
  • Year Built: 2005
  • Architectural Style: Colonial
  • Building Name: CLARENDON 1021
  • Common Walls: 2+ Common Walls
  • Construction Materials: Brick
  • Entry Level: 3
  • Exterior Features: BBQ Grill, Extensive Hardscape, Exterior Lighting, Flood Lights, Lawn Sprinkler, Secure Storage, Sidewalks, Street Lights, Stone Retaining Walls, Water Fountains

Features

  • Other Structures: Above Grade
  • View: Water, Scenic Vista
  • Waterfront: No

Financial

Taxes

  • Tax Annual Amount: $5,084.00
  • Tax Year: 2025

Interior

Features

  • Appliances: Built-In Microwave, Built-In Range, Dryer - Front Loading, Stainless Steel Appliances, Washer - Front Loading, Washer/Dryer Stacked
  • Fireplace: No
  • Flooring: Engineered Wood
  • Interior Features: Combination Dining/Living, Floor Plan - Open, Wood Floors

Measurements

  • Living Area: 750
  • Living Area Source: Estimated

Rooms

  • Has Basement: No
  • Bathrooms Full: 1
  • Bathrooms Total Integer: 1
  • Bedrooms Total: 1
  • Main Level Bedrooms: 1

Other

General

  • Senior Community: No

Location

  • Subdivision Name: CLARENDON 1021

Parking

Parking

  • Garage Spaces: 1
  • Garage: Yes
  • Parking Features: Parking Space Conveys, Secure Parking

Schools

Elementary School

  • Elementary School: ARLINGTON SCIENCE FOCUS

High School

  • High School: WASHINGTON LEE

Middle or Junior School

  • Middle Or Junior School: DOROTHY HAMM

Utilities

Equipment

  • Cooling: Central A/C
  • Heating: Hot Water
  • Has Heating: Yes
  • Sewer: Public Sewer
  • Water Source: Public

Frequently Asked Questions

How many bedrooms and bathrooms does this condo have?

There is 1 bedroom and 1 bathroom in this condo at 1021 N Garfield 327.

What schools are nearby to 1021 N Garfield 327?

Nearby schools include the ARLINGTON SCIENCE FOCUS Elementary School, DOROTHY HAMM Middle School, and WASHINGTON LEE High School.

Does this condo have parking?

Yes, there is 1 parking space available for 1021 N Garfield 327.

What are the annual taxes for 1021 N Garfield 327?

Annual taxes for this condo are estimated at $5,084.

How does 1021 N Garfield 327 compare to other condos in Clarendon - Courthouse?

This condo is listed 11% below the average price for condos in Clarendon - Courthouse and has been on the market for 19 less days than the typical home in this area.

What building or home owners association is the condo part of?

This condo is in the CLARENDON 1021 building.

What is the square footage on this condo?

According to the MLS, this listing is 750 sqft.

1021 N Garfield 327 is a 1-bedroom, 1-bath condo for sale in ARLINGTON VA 22201. On Prevu for 16 days at $525,000. This property features 750 square feet of living space, located in Clarendon - Courthouse. The median listing price for condos in this area is $562,500. Nearby schools include ARLINGTON SCIENCE FOCUS Elementary School, DOROTHY HAMM Middle School, and WASHINGTON LEE High School. The home offers concierge, elevator, fitness center, parking, and pool - outdoor. Explore more condo listings in Arlington County.

The data relating to real estate for sale on this website appears in part through the BRIGHT Internet Data Exchange program, a voluntary cooperative exchange of property listing data between licensed real estate brokerage firms in which participates, and is provided by BRIGHT through a licensing agreement. The information provided by this website is for the personal, non-commercial use of consumers and may not be used for any purpose other than to identify prospective properties consumers may be interested in purchasing. Copyright BRIGHT, All Rights Reserved.

Full MLS Disclaimers

Rebate estimate is indicative only and based on listing price and estimated buyer's agent commission paid by owner, if applicable. Final rebates are subject to Terms of Use and may vary due to final negotiated transaction terms.