

Prevu by reAlpha
BuySellBlogBrowse Listings

10208 Dallam Lane Fort Worth, Texas 76108

For Sale

$285,000

Smart Buyer Rebate $2,850

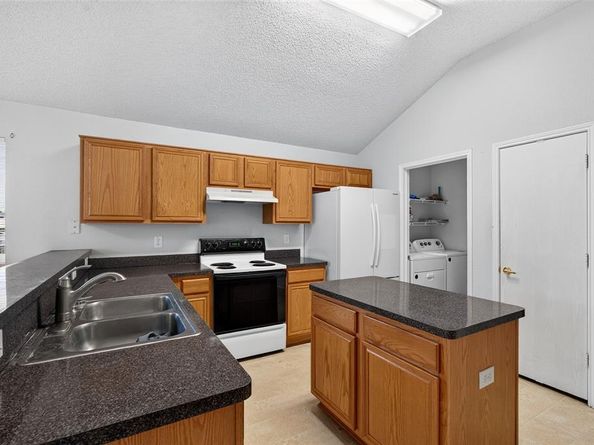
Welcome to 10208 Dallam — a thoughtfully designed 4-bedroom, 2-bath home where comfort, space, and natural light come together in all the right ways. From the moment you step inside, sunlight pours through generous windows, illuminating the open, airy floor plan and giving every room a bright, welcoming glow. At the center of it all is an open-concept kitchen, complete with a large center island that anchors the space and flows effortlessly into the den. Whether you're preparing a weeknight dinner or hosting a crowd, this layout keeps you connected to the conversation and the action. The kitchen's seamless connection to the living area makes entertaining a breeze, while two distinct living spaces offer flexibility for both lively gatherings and quiet evenings at home. A cozy fireplace adds warmth and character to the main living area, and the elegant formal dining sets the stage for special occasions. For everyday meals, the sunny breakfast area is the perfect spot to start your morning. The home's smart split-bedroom design tucks the private primary suite away from the secondary bedrooms, creating a true sense of retreat. The spacious primary suite is a sanctuary all its own, featuring a spa-inspired ensuite with a walk-in shower, a relaxing garden tub, and double vanities — room to unwind after a long day. A generously sized utility room rounds out the home with everyday convenience and plenty of function. Ideally situated, this home offers easy access to nearby shopping with everyday essentials and conveniences just minutes away. Offering an exceptional blend of space, light, and effortless flow, 10208 Dallam is ready to welcome you home. MOVE IN READY AND AVAILABLE FOR QUICK CLOSING.

Listed by Cheri White

·

Coldwell Banker Apex, REALTORS Cleburne

·

(214) 546-6414

Listed by Tracy Estes

·

Coldwell Banker Apex, REALTORS Cleburne

Last updated July 16, 2026

·

Source: NTREIS #21312159

Listing Facts

  • TypeSingle-family
  • NeighborhoodChapel Creek
  • Bedrooms4
  • Bathrooms2
  • Days on Prevu35
  • Size1,890 sqft
  • Price per sqft$151

Amenities

  • Dishwasher
  • Private Outdoor Space
  • Pets Allowed
  • Air Conditioning
  • Parking

Location

Mortgage Calculator

Listing History

07/16/2026
Price Decreased
$285,000
06/26/2026
Listed by Coldwell Banker Apex, REALTORS Cleburne
$292,000

Property Details for 10208 Dallam Lane

Exterior

Construction

  • Roof: Composition
  • Window Features: Window Coverings
  • Year Built: 2003
  • Year Built Details: Preowned
  • Architectural Style: Traditional
  • Construction Materials: Brick
  • Exterior Features: Covered Patio/Porch

Features

  • Fencing: Wood
  • Other Structures: Storage
  • Patio And Porch Features: Covered

Measurements

  • Lot Features: Few Trees, Interior Lot
  • Lot Size Acres: 0.11
  • Lot Size Area: 0
  • Lot Size Dimensions: 10,049
  • Lot Size Source: Assessor
  • Lot Size Square Feet: 4,791
  • Lot Size Units: Acres

Financial

Taxes

  • Parcel Number: 07970617

Interior

Features

  • Appliances: Dishwasher, Disposal, Electric Cooktop, Electric Oven
  • Fireplace Features: Wood Burning
  • Fireplaces Total: 1
  • Flooring: Carpet, Linoleum
  • Interior Features: Cable TV Available, Eat-in Kitchen, High Speed Internet Available, Open Floorplan, Vaulted Ceiling(s), Walk-In Closet(s)

Measurements

  • Living Area: 1,890

Rooms

  • Bathrooms Full: 2
  • Bathrooms Total Integer: 2
  • Bedrooms Total: 4

Other

Location

  • Subdivision Name: Westview Add
  • Tax Block: 2
  • Tax Lot: 24

Parking

Parking

  • Attached Garage: Yes
  • Covered Spaces: 2
  • Garage Spaces: 2
  • Garage: Yes
  • Parking Features: Concrete, Driveway, Garage, Garage Faces Front

Schools

Elementary School

  • Elementary School: Waverlypar

Utilities

Equipment

  • Cooling: Ceiling Fan(s), Central Air, Electric
  • Heating: Central, Electric
  • Laundry Features: Utility Room, Full Size W/D Area
  • Utilities: All Weather Road, Cable Available, City Sewer, City Water

Frequently Asked Questions

How many bedrooms and bathrooms does this single-family home have?

There are 4 bedrooms and 2 bathrooms in this single-family home at 10208 Dallam Lane .

What schools are nearby to 10208 Dallam Lane ?

Nearby schools include the Waverlypar Elementary School.

Does this single-family home have parking?

Yes, there are 2 parking spaces available for 10208 Dallam Lane .

How does 10208 Dallam Lane compare to other single-family homes in Chapel Creek?

This single-family home is listed 15% below the average price for single-family homes in Chapel Creek and has been on the market for 39 less days than the typical home in this area.

What is the square footage on this single-family home?

According to the MLS, this listing is 1,890 sqft.

10208 Dallam Lane is a 4-bedroom, 2-bath single-family home for sale in Fort Worth Texas 76108. Listed on Prevu for 35 days at $285,000. This includes a recent price decrease of $7,000. This property features 1,890 square feet of living space, located in Chapel Creek. The median listing price for single-family homes in this area is $299,999. Nearby schools include Waverlypar Elementary School. Additional amenities include private outdoor space, dishwasher, pets allowed, air conditioning, and parking. View other single-family home listings in Fort Worth.

Based on information from NTREIS and/or other sources. All data, including all measurements and calculations of area, is obtained from various sources and has not been, and will not be, verified by Prevu or the MLS. Information is provided exclusively for consumer's personal, non-commercial use and may not be used for any purpose other than to identify prospective properties consumer may be interested in purchasing.

Full MLS Disclaimers

Rebate estimate is indicative only and based on listing price and estimated buyer's agent commission paid by owner, if applicable. Final rebates are subject to Terms of Use and may vary due to final negotiated transaction terms.