Prevu by reAlpha
BuySellBlogBrowse Listings

10204 Westford DriveVienna, VA 22182

For Sale

$1,850,000

Smart Buyer Rebate $18,500

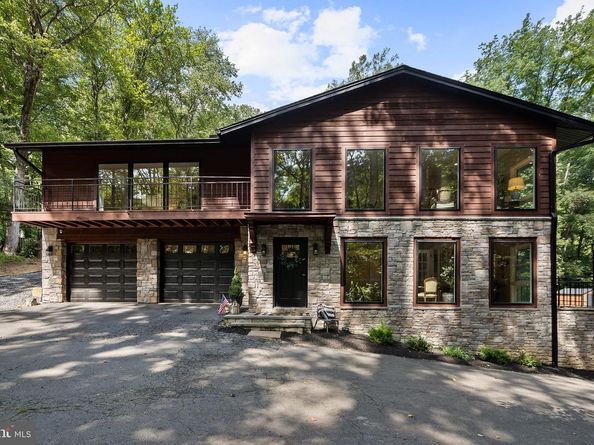
A private retreat with a resort-like feel, Tucked away on 1.8 beautifully wooded acres, this stunning recently fully renovated 3,957 sq. ft. home offers a rare combination of privacy, space, and comfort. Surrounded by mature trees and lush greenery, the property complete with a beautiful pool that provides relaxation and entertaining. A spacious deck and patio extend the living space outdoors while a built-in grilling area creates the perfect setting for summer gathering. Step inside to discover a thoughtfully updated interior featuring stylish and luxurious finishes and attention to details, Living and entertaining areas, complemented by the comfort and convenience of a home that has been beautifully renovated throughout. A welcoming entry foyer sets the tone for the home and leads into the beautifully designed main level featuring 2 bedrooms and 1 full bath along with a cozy living room and a wood burn fireplace, a mudroom, a laundry room, an office and another living room that leads to a small balcony. The upper level offers 3 bedrooms, 2 full baths and a half bath, plus three separate living areas providing plenty of space for relaxing, entertaining or gathering with family and friends, one of the living room is one of the most standout living space framed by expansive windows, offering serene views of the surrounding woods and filling the space with abundant natural light creating a wonderful connection between indoor and outdoor living, a second wood burn fireplace and a large walk in pantry. At the heart of the home is a well-appointed kitchen, beautifully renovated that features elegant quartz countertops, stainless steel appliances, creating a sophisticated yet functional space for everyday living and entertaining, complemented by a breakfast area, and a dedicated coffee station, the fully renovated bathrooms continue the upscale feel with high end finishes and beautifully selected materials. New wood floor, new HVAC system, new windows and exterior/interior doors, electrical/plumbing upgrades, new water heater, new well and septic system, upgraded swimming pool equipments, Landscaping, and more! A truly special home is ready to be enjoyed!


Listed by Claudine El Helou Rizk

·

License #0225223019

·

Keller Williams Realty Dulles

·

7036270110

Last updated September 13, 2026

·

Source: BrightMLS #VAFX2339216

Listing Facts

  • TypeSingle-family
  • NeighborhoodWolf Trap
  • Bedrooms5
  • Bathrooms4
  • Days on Prevu5
  • Taxes$10,336/year
  • Size3,957 sqft
  • Price per sqft$468

Amenities

  • Dishwasher
  • Washer/Dryer
  • Parking

Location

Mortgage Calculator

Listing History

09/10/2026
Listed by Keller Williams Realty Dulles
$1,850,000
  1. 09/10/2026$1,850,000
    Listed by Keller Williams Realty Dulles

Property Details for 10204 Westford Drive

Exterior

Construction

  • New Construction: No
  • Property Condition: Excellent
  • Roof: Architectural Shingle
  • Year Built: 1971
  • Architectural Style: Other, Contemporary
  • Construction Materials: Other, Concrete, Stone, Wood Siding
  • Exterior Features: BBQ Grill, Exterior Lighting

Features

  • Fencing: Wood, Fully
  • Other Structures: Above Grade, Below Grade
  • Patio And Porch Features: Deck(s), Patio(s)
  • Pool Features: In Ground
  • View: Trees/Woods
  • Waterfront: No

Measurements

  • Lot Features: Trees/Wooded
  • Lot Size Acres: 1.84
  • Lot Size Source: Estimated
  • Lot Size Square Feet: 80,000
  • Lot Size Units: Square Feet

Financial

Taxes

  • Tax Annual Amount: $10,336.00
  • Tax Year: 2023

Interior

Features

  • Appliances: Built-In Microwave, Cooktop, Dishwasher, Disposal, Dryer, Oven - Single, Oven/Range - Electric, Refrigerator, Stainless Steel Appliances, Washer
  • Fireplace Features: Wood
  • Fireplace: Yes
  • Fireplaces Total: 2
  • Flooring: Wood, Carpet
  • Interior Features: Attic, Bathroom - Walk-In Shower, Bathroom - Tub Shower, Breakfast Area, Butlers Pantry, Dining Area, Family Room Off Kitchen, Kitchen - Eat-In, Kitchen - Island, Pantry, Primary Bath(s), Store/Office, Upgraded Countertops, Walk-in Closet(s), Water Treat System, Window Treatments, Wood Floors, Carpet
  • Spa: No

Measurements

  • Living Area: 3,957
  • Living Area Source: Estimated

Rooms

  • Has Basement: No
  • Bathrooms Full: 3
  • Bathrooms Half: 1
  • Bathrooms Total Integer: 4
  • Bedrooms Total: 5
  • Main Level Bedrooms: 2

Other

General

  • Senior Community: No

Location

  • Subdivision Name: BROWNS MILL FOREST
  • Tax Lot: 3

Parking

Parking

  • Garage Spaces: 2
  • Garage: Yes

Utilities

Equipment

  • Cooling: Central A/C
  • Heating: Central
  • Has Heating: Yes
  • Sewer: Septic = # of BR
  • Utilities: Cable TV Available, Electric Available, Water Available
  • Water Source: Well

Frequently Asked Questions

How many bedrooms and bathrooms does this single-family home have?

There are 5 bedrooms and 4 bathrooms in this single-family home at 10204 Westford Drive.

Does this single-family home have parking?

Yes, there are 2 parking spaces available for 10204 Westford Drive.

What are the annual taxes for 10204 Westford Drive?

Annual taxes for this single-family home are estimated at $10,336.

How does 10204 Westford Drive compare to other single-family homes in Wolf Trap?

This single-family home is listed 31% below the average price for single-family homes in Wolf Trap and has been on the market for 106 less days than the typical home in this area.

What is the square footage on this single-family home?

According to the MLS, this listing is 3,957 sqft.

10204 Westford Drive is a 5-bedroom, 4-bath single-family home for sale in VIENNA VA 22182. Available on Prevu for 5 days at $1,850,000. This home features 3,957 square feet of living space, located in Wolf Trap. The median listing price for single-family homes in this area is $2,436,750. The home offers dishwasher, parking, and dryer. Browse more single-family home listings in Fairfax County.

The data relating to real estate for sale on this website appears in part through the BRIGHT Internet Data Exchange program, a voluntary cooperative exchange of property listing data between licensed real estate brokerage firms in which participates, and is provided by BRIGHT through a licensing agreement. The information provided by this website is for the personal, non-commercial use of consumers and may not be used for any purpose other than to identify prospective properties consumers may be interested in purchasing. Copyright BRIGHT, All Rights Reserved.

Full MLS Disclaimers

Rebate estimate is indicative only and based on listing price and estimated buyer's agent commission paid by owner, if applicable. Final rebates are subject to Terms of Use and may vary due to final negotiated transaction terms.