

Prevu by reAlpha
BuySellBlogBrowse Listings

10204 Placid Drive McKinney, Texas 75072

For Sale

$415,000

Smart Buyer Rebate $4,150

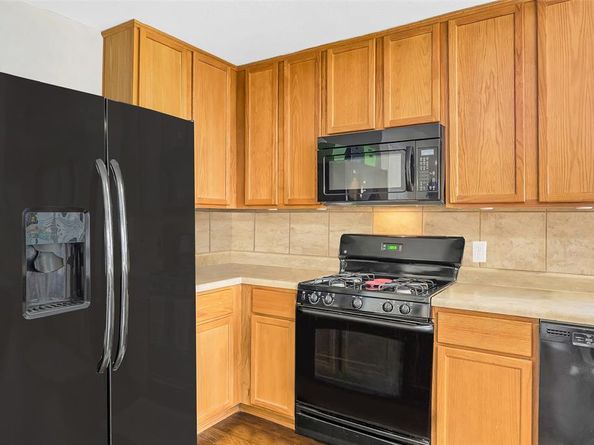
Welcome to this beautiful McKinney home, ideally located within the highly sought-after Frisco ISD! Offering 4 spacious bedrooms and 3 full baths, this inviting home combines comfortable living spaces with thoughtful updates throughout. Fresh paint, new flooring, and updated light fixtures create a bright, modern feel from the moment you step inside. The open-concept layout provides an easy flow between the living, dining, and kitchen areas, making everyday living and entertaining a breeze. The living room offers a welcoming gathering space, while the kitchen provides plenty of room for preparing meals and connecting with family and guests. The spacious primary suite offers a relaxing retreat with an ensuite bath and generous closet space. Additional bedrooms provide flexibility for family, guests, a home office, or whatever your lifestyle requires. Recent improvements include a new furnace installed in 2023, new fencing and sod, updated lighting, fresh interior paint, and new flooring. The home also features foundation work with a transferable warranty, providing added peace of mind for the next owner. Outside, the newly installed fence and fresh sod create a clean and inviting backyard space ready for pets, play, or relaxing outdoors. Located in a desirable McKinney community with convenient access to shopping, dining, parks, and major roadways, this home offers the perfect combination of location, updates, and everyday comfort. Don't miss the opportunity to make this move-in-ready home your own!

Listed by Caleb Caskey

·

Keller Williams Realty Allen

·

817-368-9193

Last updated September 12, 2026

·

Source: NTREIS #21371420

Listing Facts

  • TypeSingle-family
  • NeighborhoodWestridge
  • Bedrooms4
  • Bathrooms3
  • Days on Prevu13
  • HOA/Maint. Fees$350/semi-annual
  • Size2,689 sqft
  • Price per sqft$154

Amenities

  • Dishwasher
  • Private Outdoor Space
  • Pets Allowed
  • Air Conditioning
  • Parking

Location

Mortgage Calculator

Listing History

09/10/2026
Price Decreased
$415,000
09/02/2026
Listed by Keller Williams Realty Allen
$420,000
  1. 09/10/2026$415,000
    Price Decreased
  2. 09/02/2026$420,000
    Listed by Keller Williams Realty Allen

Property Details for 10204 Placid Drive

Association

Amenities

  • Community Features: Community Pool, Greenbelt, Jogging Path/Bike Path, Park

Fees

  • Association Fee: $350.00 Semi-Annual
  • Association Fee Includes: Full Use Of Facilities, Management Fees

Exterior

Construction

  • Roof: Composition
  • Window Features: Window Coverings
  • Year Built: 2005
  • Architectural Style: Traditional
  • Construction Materials: Brick

Features

  • Fencing: Wood
  • Patio And Porch Features: Covered, Patio

Measurements

  • Lot Size Acres: 0.12
  • Lot Size Area: 0
  • Lot Size Square Feet: 5,227
  • Lot Size Units: Acres

Financial

Taxes

  • Parcel Number: R848800I01501

Interior

Features

  • Appliances: Dishwasher, Disposal, Gas Range, Microwave
  • Fireplace Features: Gas, Gas Logs
  • Fireplaces Total: 1
  • Flooring: Carpet, Ceramic Tile, Engineered Wood
  • Interior Features: Built-in Features, Decorative Lighting, Double Vanity, Eat-in Kitchen, High Speed Internet Available, Kitchen Island, Open Floorplan, Pantry, Walk-In Closet(s)

Measurements

  • Living Area: 2,689

Rooms

  • Bathrooms Full: 3
  • Bathrooms Total Integer: 3
  • Bedrooms Total: 4

Other

General

  • Exclusions: Personal Property, Decor, Curtains and Curtain Rods

Location

  • Subdivision Name: Heights At Westridge Ph I The
  • Tax Block: I
  • Tax Lot: 15

Parking

Parking

  • Attached Garage: Yes
  • Covered Spaces: 2
  • Garage Spaces: 2
  • Garage: Yes
  • Parking Features: Driveway, Garage, Garage Double Door, Garage Faces Front, Inside Entrance, Kitchen Level

Schools

Elementary School

  • Elementary School: Mooneyham

Utilities

Equipment

  • Cooling: Ceiling Fan(s), Central Air, Electric
  • Heating: Central, Electric
  • Laundry Features: Electric Dryer Hookup, Utility Room, Full Size W/D Area
  • Utilities: City Sewer, City Water

Frequently Asked Questions

How many bedrooms and bathrooms does this single-family home have?

There are 4 bedrooms and 3 bathrooms in this single-family home at 10204 Placid Drive .

What schools are nearby to 10204 Placid Drive ?

Nearby schools include the Mooneyham Elementary School.

Does this single-family home have parking?

Yes, there are 2 parking spaces available for 10204 Placid Drive .

How does 10204 Placid Drive compare to other single-family homes in Westridge?

This single-family home is listed 16% below the average price for single-family homes in Westridge and has been on the market for 41 less days than the typical home in this area.

What is the square footage on this single-family home?

According to the MLS, this listing is 2,689 sqft.

10204 Placid Drive is a 4-bedroom, 3-bath single-family home for sale in McKinney Texas 75072. Listed on Prevu for 13 days at $415,000. This includes a recent price decrease of $5,000. This property features 2,689 square feet of living space, located in Westridge. The median listing price for single-family homes in this area is $467,000. Nearby schools include Mooneyham Elementary School. Additional amenities include private outdoor space, dishwasher, pets allowed, air conditioning, and parking. View other single-family home listings in McKinney.

Based on information from NTREIS and/or other sources. All data, including all measurements and calculations of area, is obtained from various sources and has not been, and will not be, verified by Prevu or the MLS. Information is provided exclusively for consumer's personal, non-commercial use and may not be used for any purpose other than to identify prospective properties consumer may be interested in purchasing.

Full MLS Disclaimers

Rebate estimate is indicative only and based on listing price and estimated buyer's agent commission paid by owner, if applicable. Final rebates are subject to Terms of Use and may vary due to final negotiated transaction terms.