

Prevu by reAlpha
BuySellBlogBrowse Listings

10203 Shinnecock Hills DRAustin, TX 78747

For Sale

$849,900

Smart Buyer Rebate $8,499

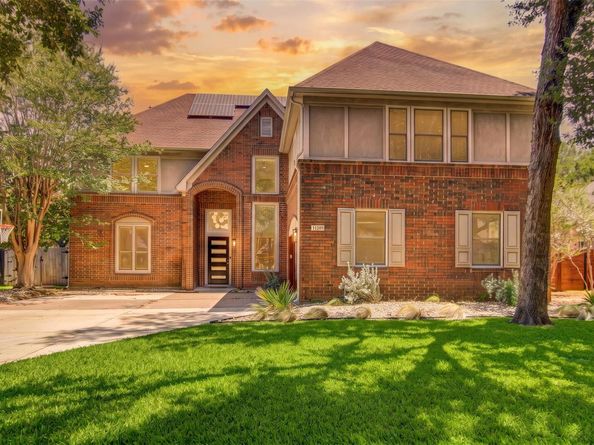
**BE SURE TO CHECK OUT THE 3D TOUR LINK** Welcome to this timeless tudor style home in one of South Austin's premiere golf course communities. Wide, winding streets flanked by canopies of shady, old growth oaks lead you to this grand residence replete with high end modern design and bespoke finishes throughout. Handmade, imported tiles in the fully renovated gourmet kitchen and in the stunning laundry room invite you to slow down and enjoy the details, while the show stopping chandelier in the foyer and pendants over the kitchen island exude an elegant charm telegraphing a story of modern luxury at its pinnacle. European white oak flooring throughout the downstairs make every step a masterclass in crisp aesthetics while the fully renovated primary bath evokes the serenity of your most cherished luxury resort. Wood floors continue throughout the entirety of upstairs creating inviting spaces in the additional 5 oversized bedrooms and sprawling loft space, perfect for a children's' retreat, game room or second living space. The 6th bedroom off the loft is perfect for an office, library, craft room or more. The Cowboy pool in the backyard adds an additional layer of self-care and pampered luxury to an already stunning property. But it's not all form over function; updated windows throughout, a high end, high efficiency dual HVAC system, dual tankless water heaters, car charger, walk-in closets in every room, multiple storage closets and owned solar panels make this a home that dazzles not only in its beauty but in its performance as well. Close proximity to Southpark Meadows shopping district, South Austin's flagship HEB, South Menchaca entertainment corridor and just minutes from downtown. Location, Luxury and Lifestyle await at 10203 Shinnecock Hills.

Listed by Brandon Kennedy

·

License #687936

·

Spyglass Realty

·

(310) 227-7157

Last updated September 10, 2026

·

Source: ACTRIS #2853952

Listing Facts

  • TypeSingle-family
  • NeighborhoodOnion Creek
  • Bedrooms6
  • Bathrooms4
  • Days on Prevu19
  • HOA/Maint. Fees$144/semi-annual
  • Taxes$12,728.45/year
  • Size3,871 sqft
  • Price per sqft$220

Amenities

  • Dishwasher
  • Private Outdoor Space
  • Air Conditioning
  • Parking
  • Swimming Pool
  • Fitness Center

Location

Mortgage Calculator

Listing History

09/10/2026
Price Decreased
$849,900
08/27/2026
Listed by Spyglass Realty
$850,000
  1. 09/10/2026$849,900
    Price Decreased
  2. 08/27/2026$850,000
    Listed by Spyglass Realty

Property Details for 10203 Shinnecock Hills DR

Association

Amenities

  • Community Features: Clubhouse, Common Grounds, Fitness Center, Golf, Park, Picnic Area, Playground, Pool, Restaurant, Tennis Court(s), Underground Utilities

Fees

  • Association Fee: $144.00 Semi-Annually
  • Association Fee Includes: Common Area Maintenance, Security

General

  • Association Name: Onion Creek HOA

Exterior

Construction

  • Property Condition: Updated/Remodeled
  • Roof: Shingle
  • Window Features: Double Pane Windows, Insulated Windows, Screens, Vinyl Windows
  • Year Built: 1990
  • Construction Materials: Masonry – All Sides
  • Exterior Features: Electric Car Plug-in, Gutters Full, No Exterior Steps, Private Yard

Features

  • Direction Faces: West
  • Fencing: Wood
  • Patio And Porch Features: Patio
  • Pool Features: Above Ground
  • Pool Private: Yes
  • View: Neighborhood

Measurements

  • Lot Features: Back Yard, Curbs, Front Yard, Level, Near Golf Course, Private, Sprinkler - Automatic, Sprinkler - In-ground, Trees-Medium (20 Ft - 40 Ft)
  • Lot Size Acres: 0.20
  • Lot Size Area: 0
  • Lot Size Square Feet: 8,886

Financial

Taxes

  • Parcel Number: 04380705260000
  • Tax Annual Amount: $12,728.45
  • Tax Assessed Value: $636,631.00
  • Tax Year: 2026

Interior

Features

  • Appliances: Built-In Gas Oven, Built-In Gas Range, Convection Oven, Cooktop, Dishwasher, Disposal, ENERGY STAR Qualified Appliances, Gas Cooktop, Microwave, Gas Oven, Plumbed For Ice Maker, RNGHD, Stainless Steel Appliance(s), Tankless Water Heater, Wine Refrigerator
  • Fireplace Features: Gas Log, Living Room
  • Fireplaces Total: 1
  • Flooring: Tile, Wood
  • Interior Features: Ceiling Fan(s), High Ceilings, Chandelier, Quartz Counters, Stone Counters, Double Vanity, Electric Dryer Hookup, Gas Dryer Hookup, Eat-in Kitchen, Entrance Foyer, Interior Steps, Kitchen Island, Multiple Living Areas, Open Floorplan, Pantry, Primary Bedroom On Main, Recessed Lighting, Soaking Tub, Study/Home Office, Walk-In Closet(s), Washer Hookup

Measurements

  • Living Area: 3,871
  • Living Area Source: Public Records

Rooms

  • Bathrooms Full: 3
  • Bathrooms Half: 1
  • Bathrooms Total Integer: 4
  • Bedrooms Total: 6
  • Main Level Bedrooms: 1

Other

Environmental

  • Green Energy Efficient: Appliances, HVAC, Solar Panel, Thermostat, Water Heater

Location

  • Subdivision Name: Onion Creek Sec 06-A
  • Tax Block: O
  • Tax Lot: 2

Parking

Parking

  • Covered Spaces: 2
  • Garage Spaces: 2
  • Garage: Yes
  • Parking Features: Door-Single, Garage, Garage Door Opener, Garage Faces Side
  • Parking Total: 4

Schools

Elementary School

  • Elementary School: Blazier
  • Elementary School District: Austin ISD

High School

  • High School: Akins
  • High School District: Austin ISD

Middle or Junior School

  • Middle Or Junior School: Bailey
  • Middle Or Junior School District: Austin ISD

Utilities

Equipment

  • Cooling: Central Air
  • Heating: Central, Natural Gas, Solar
  • Laundry Features: Electric Dryer Hookup, Gas Dryer Hookup, Washer Hookup
  • Sewer: Public Sewer
  • Utilities: Solar
  • Water Source: Public

Frequently Asked Questions

How many bedrooms and bathrooms does this single-family home have?

There are 6 bedrooms and 4 bathrooms in this single-family home at 10203 Shinnecock Hills DR.

What schools are nearby to 10203 Shinnecock Hills DR?

Nearby schools include the Blazier Elementary School, Bailey Middle School, and Akins High School.

Does this single-family home have parking?

Yes, there are 2 parking spaces available for 10203 Shinnecock Hills DR.

What are the annual taxes for 10203 Shinnecock Hills DR?

Annual taxes for this single-family home are estimated at $12,728.

How does 10203 Shinnecock Hills DR compare to other single-family homes in Onion Creek?

This single-family home is listed 62% above the average price for single-family homes in Onion Creek and has been on the market for 33 less days than the typical home in this area.

What building or home owners association is the single-family home part of?

This single-family home is part of the Onion Creek HOA home owners association.

What is the square footage on this single-family home?

According to the MLS, this listing is 3,871 sqft.

10203 Shinnecock Hills DR is a 6-bedroom, 4-bath single-family home for sale in Austin TX 78747. Available on Prevu for 19 days at $849,900. This includes a recent price decrease of $100. This property features 3,871 square feet of living space, located in Onion Creek. The median listing price for single-family homes in this area is $489,000. Nearby schools include Blazier Elementary School, Bailey Middle School, and Akins High School. Property amenities include private outdoor space, dishwasher, air conditioning, fitness center, parking, and swimming pool. View other single-family home listings in Austin.

Based on information from ACTRIS and/or other sources. All data, including all measurements and calculations of area, is obtained from various sources and has not been, and will not be, verified by Prevu or the MLS. Information is provided exclusively for consumer's personal, non-commercial use and may not be used for any purpose other than to identify prospective properties consumer may be interested in purchasing.

Full MLS Disclaimers

Rebate estimate is indicative only and based on listing price and estimated buyer's agent commission paid by owner, if applicable. Final rebates are subject to Terms of Use and may vary due to final negotiated transaction terms.