

Prevu by reAlpha
BuySellBlogBrowse Listings

10201 Parkfield DRAustin, TX 78758

For Sale

$550,000

Smart Buyer Rebate $5,500

Welcome to 10201 Parkfield Drive, a thoughtfully remodeled 4-bedroom + dedicated office, 2-bath home offering 2,077 square feet of inviting living space in the heart of North Austin. Inside, high ceilings, hardwood floors, and abundant natural light create a bright and open atmosphere throughout. The spacious main living area flows easily into the dining and kitchen spaces, creating a comfortable layout for both everyday living and entertaining. The updated kitchen serves as the center of the home with ample cabinetry, generous prep space, and an open connection to the surrounding living areas.

Four well-proportioned bedrooms offer plenty of flexibility, whether used as dedicated sleeping quarters, guest accommodations, a home office, or additional flex space. The primary suite provides a private retreat with an updated en-suite bath, while the secondary bedrooms share a refreshed full bath. Thoughtful updates throughout give the home a clean, move-in-ready feel while maintaining a sense of warmth and character.

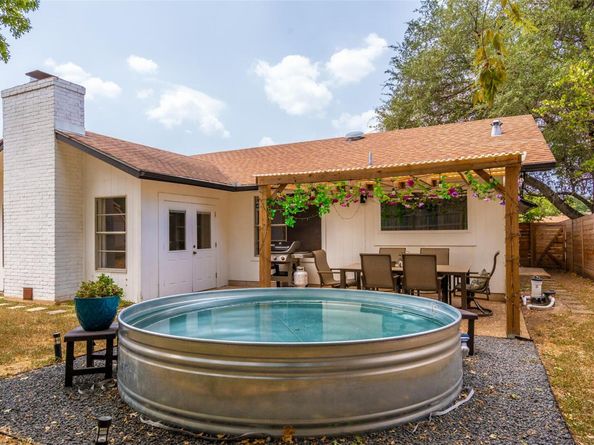
Outside, lush landscaping surrounds a private backyard designed for enjoying Austin’s warmer months. A recently installed Cowboy Pool creates a refreshing spot to cool off, while the surrounding outdoor space offers plenty of room for lounging, dining, entertaining, or gardening. Mature greenery adds privacy and creates a relaxed setting that feels like a natural extension of the home. An attached garage provides additional storage and everyday convenience.

Located in an established North Austin neighborhood, 10201 Parkfield Drive offers quick access to The Domain, Q2 Stadium, Walnut Creek Metropolitan Park, major employers, shopping, dining, and entertainment. With convenient connections to MoPac, I-35, and Highway 183, the home provides easy access throughout Austin while offering the space, flexibility, and outdoor living of a traditional single-family residence.

Listed by Soud Twal

·

License #716728

·

Kuper Sotheby's Int'l Realty

·

(512) 787-8617

Last updated September 13, 2026

·

Source: ACTRIS #8145459

Listing Facts

  • TypeSingle-family
  • NeighborhoodQuail Creek
  • Bedrooms4
  • Bathrooms2
  • Days on Prevu5
  • Taxes$9,430.2/year
  • Size2,077 sqft
  • Price per sqft$265

Amenities

  • Dishwasher
  • Private Outdoor Space
  • Air Conditioning
  • Parking
  • Swimming Pool

Location

Mortgage Calculator

Listing History

09/10/2026
Listed by Kuper Sotheby's Int'l Realty
$550,000
  1. 09/10/2026$550,000
    Listed by Kuper Sotheby's Int'l Realty

Property Details for 10201 Parkfield DR

Association

Amenities

  • Community Features: See Remarks, Sidewalks, Street Lights

Exterior

Construction

  • Property Condition: Resale
  • Roof: Composition
  • Year Built: 1973
  • Construction Materials: Brick, Wood Siding
  • Exterior Features: Private Yard

Features

  • Direction Faces: NW
  • Fencing: Back Yard, Wood
  • Other Structures: Shed(s)
  • Patio And Porch Features: Patio
  • View: Neighborhood

Measurements

  • Lot Features: Back Yard, Front Yard, Trees-Medium (20 Ft - 40 Ft), Trees-Small (Under 20 Ft)
  • Lot Size Acres: 0.20
  • Lot Size Area: 0
  • Lot Size Square Feet: 8,742

Financial

Taxes

  • Parcel Number: 02461503020000
  • Tax Annual Amount: $9,430.20
  • Tax Assessed Value: $384,000.00
  • Tax Year: 2026

Interior

Features

  • Appliances: Dishwasher, Oven, RNGHD, Refrigerator, Stainless Steel Appliance(s), Washer/Dryer
  • Fireplace Features: Living Room
  • Fireplaces Total: 1
  • Flooring: See Remarks, Tile
  • Interior Features: Breakfast Bar, Built-in Features, Ceiling Fan(s), Beamed Ceilings, Vaulted Ceiling(s), Double Vanity, French Doors, Kitchen Island, Open Floorplan, Recessed Lighting, Soaking Tub

Measurements

  • Living Area: 2,077
  • Living Area Source: Public Records

Rooms

  • Bathrooms Full: 2
  • Bathrooms Total Integer: 2
  • Bedrooms Total: 4
  • Main Level Bedrooms: 4

Other

Location

  • Subdivision Name: Quail Creek Ph 03 Sec 03
  • Tax Block: F
  • Tax Lot: 7

Parking

Parking

  • Attached Garage: Yes
  • Covered Spaces: 2
  • Garage Spaces: 2
  • Garage: Yes
  • Parking Features: Attached, Driveway, Garage
  • Parking Total: 4

Schools

Elementary School

  • Elementary School: Mc Bee
  • Elementary School District: Austin ISD

High School

  • High School: Liberal Arts And Science Academy (LASA)
  • High School District: Austin ISD

Middle or Junior School

  • Middle Or Junior School: Burnet (Austin ISD)
  • Middle Or Junior School District: Austin ISD

Utilities

Equipment

  • Cooling: Ceiling Fan(s), Central Air
  • Heating: Central
  • Sewer: Public Sewer
  • Utilities: Electricity Connected, Water Connected
  • Water Source: Public

Frequently Asked Questions

How many bedrooms and bathrooms does this single-family home have?

There are 4 bedrooms and 2 bathrooms in this single-family home at 10201 Parkfield DR.

What schools are nearby to 10201 Parkfield DR?

Nearby schools include the Mc Bee Elementary School, Burnet (Austin ISD) Middle School, and Liberal Arts And Science Academy (LASA) High School.

Does this single-family home have parking?

Yes, there are 2 parking spaces available for 10201 Parkfield DR.

What are the annual taxes for 10201 Parkfield DR?

Annual taxes for this single-family home are estimated at $9,430.

How does 10201 Parkfield DR compare to other single-family homes in Quail Creek?

This single-family home is listed 13% above the average price for single-family homes in Quail Creek and has been on the market for 55 less days than the typical home in this area.

What is the square footage on this single-family home?

According to the MLS, this listing is 2,077 sqft.

10201 Parkfield DR is a 4-bedroom, 2-bath single-family home for sale in Austin TX 78758. Available on Prevu for 5 days at $550,000. This residence features 2,077 square feet of living space, located in Quail Creek. The median listing price for single-family homes in this area is $480,000. Nearby schools include Mc Bee Elementary School, Burnet (Austin ISD) Middle School, and Liberal Arts And Science Academy (LASA) High School. The home offers private outdoor space, dishwasher, air conditioning, parking, and swimming pool. Browse more single-family home listings in Austin.

Based on information from ACTRIS and/or other sources. All data, including all measurements and calculations of area, is obtained from various sources and has not been, and will not be, verified by Prevu or the MLS. Information is provided exclusively for consumer's personal, non-commercial use and may not be used for any purpose other than to identify prospective properties consumer may be interested in purchasing.

Full MLS Disclaimers

Rebate estimate is indicative only and based on listing price and estimated buyer's agent commission paid by owner, if applicable. Final rebates are subject to Terms of Use and may vary due to final negotiated transaction terms.