

Prevu by reAlpha
BuySellBlogBrowse Listings

10200 Bushman Drive 114Oakton, VA 22124

For Sale

$299,500

Smart Buyer Rebate $2,488

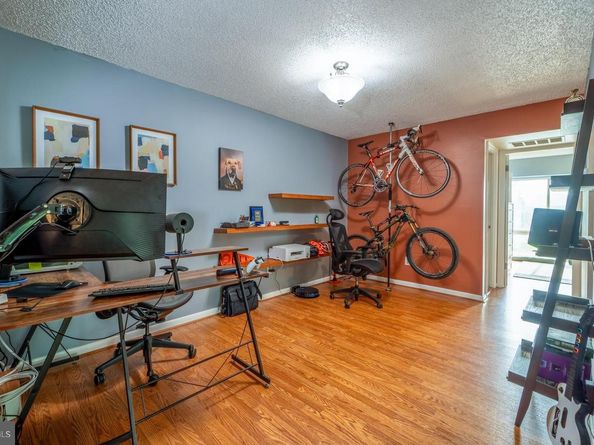
Unit comes with two parking passes for lot in front and rear of building. This stunning unit offers a fantastic open layout, featuring a spacious living room, dining room, eat-in kitchen, den/sunroom, and a large master bedroom with a walk-in closet. The beautiful flooring throughout adds a touch of elegance to the space.
The updated kitchen is a highlight, showcasing a stylish backsplash, stainless steel appliances, and upgraded countertops. The bathroom features a granite vanity top and a re-glazed tub. For added convenience, there is a washer and dryer located within the unit.
Plenty of storage space is available with numerous closets throughout. The unit has been freshly painted throughout, giving it a refreshed and inviting atmosphere.
The community offers amenities such as a pool, tennis courts, and more, allowing residents to enjoy a range of recreational activities. Currently leased until December 1st and being professionally managed.

Listed by William M Cahill III

·

License #0225217299

·

Richey Real Estate Services

·

5712140125

Last updated July 14, 2026

·

Source: BrightMLS #VAFX2321404

Listing Facts

  • TypeCondo
  • NeighborhoodOakton
  • Bedrooms1
  • Bathrooms1
  • Days on Prevu36
  • HOA/Maint. Fees$322/month
  • Taxes$3,244/year
  • Size920 sqft
  • Price per sqft$326

Amenities

  • Washer/Dryer
  • Parking
  • Pool - Outdoor

Location

Mortgage Calculator

Listing History

07/14/2026
Price Decreased
$299,500
06/26/2026
Listed by Richey Real Estate Services
$305,000

Property Details for 10200 Bushman Drive 114

Association

Amenities

  • Association Amenities: Exercise Room, Pool - Outdoor
  • Pets Allowed: Dogs OK,Cats OK,Number Limit

Fees

  • Association Fee 2: $322.00 Monthly
  • Association Fee Includes: Lawn Maintenance, Insurance, Sewer, Trash, Water

Exterior

Construction

  • New Construction: No
  • Property Condition: Excellent
  • Year Built: 1978
  • Architectural Style: Traditional
  • Building Name: THE VISTAS CONDO
  • Common Walls: 2+ Common Walls
  • Construction Materials: Brick
  • Entry Level: 1

Features

  • Other Structures: Above Grade, Below Grade
  • Waterfront: No

Financial

Taxes

  • Tax Annual Amount: $3,244.00
  • Tax Year: 2026

Interior

Features

  • Appliances: Dryer, Oven/Range - Electric, Refrigerator, Stainless Steel Appliances, Washer
  • Fireplace: No
  • Flooring: Hardwood
  • Interior Features: Combination Kitchen/Living, Dining Area, Entry Level Bedroom, Floor Plan - Traditional, Wood Floors

Measurements

  • Living Area: 920
  • Living Area Source: Estimated

Rooms

  • Has Basement: No
  • Bathrooms Full: 1
  • Bathrooms Total Integer: 1
  • Bedrooms Total: 1
  • Main Level Bedrooms: 1

Other

General

  • Senior Community: No

Location

  • Subdivision Name: THE VISTAS

Parking

Parking

  • Garage: No
  • Parking Features: Unassigned

Schools

Elementary School

  • Elementary School: OAKTON

High School

  • High School: OAKTON

Middle or Junior School

  • Middle Or Junior School: THOREAU

Utilities

Equipment

  • Cooling: Central A/C
  • Heating: Heat Pump - Electric Back Up
  • Has Heating: Yes
  • Sewer: Public Sewer
  • Water Source: Public

Frequently Asked Questions

How many bedrooms and bathrooms does this condo have?

There is 1 bedroom and 1 bathroom in this condo at 10200 Bushman Drive 114.

What schools are nearby to 10200 Bushman Drive 114?

Nearby schools include the OAKTON Elementary School, THOREAU Middle School, and OAKTON High School.

What are the annual taxes for 10200 Bushman Drive 114?

Annual taxes for this condo are estimated at $3,244.

How does 10200 Bushman Drive 114 compare to other condos in Oakton?

This condo is listed 34% below the average price for condos in Oakton and has been on the market for 8 less days than the typical home in this area.

What building or home owners association is the condo part of?

This condo is in the THE VISTAS CONDO building.

What is the square footage on this condo?

According to the MLS, this listing is 920 sqft.

10200 Bushman Drive 114 is a 1-bedroom, 1-bath condo for sale in OAKTON VA 22124. On Prevu for 36 days at $299,500. This includes a recent price decrease of $5,500. This property features 920 square feet of living space, located in Oakton. The median listing price for condos in this area is $610,000. Nearby schools include OAKTON Elementary School, THOREAU Middle School, and OAKTON High School. Property amenities include parking, pool - outdoor, and dryer. Browse more condo listings in Fairfax County.

The data relating to real estate for sale on this website appears in part through the BRIGHT Internet Data Exchange program, a voluntary cooperative exchange of property listing data between licensed real estate brokerage firms in which participates, and is provided by BRIGHT through a licensing agreement. The information provided by this website is for the personal, non-commercial use of consumers and may not be used for any purpose other than to identify prospective properties consumers may be interested in purchasing. Copyright BRIGHT, All Rights Reserved.

Full MLS Disclaimers

Rebate estimate is indicative only and based on listing price and estimated buyer's agent commission paid by owner, if applicable. Final rebates are subject to Terms of Use and may vary due to final negotiated transaction terms.