Prevu by reAlpha
BuySellBlogBrowse Listings

1020 Bonnie Brae BoulevardDenver, CO 80209

For Sale

$1,549,000

Smart Buyer Rebate $15,490

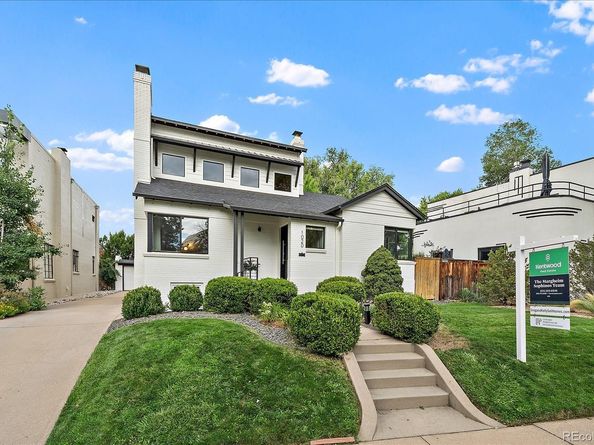
Completely remodeled and perfectly positioned in one of Denver’s most coveted neighborhoods, this exceptional Bonnie Brae home offers the ideal blend of timeless character, modern luxury, and an unbeatable walkable lifestyle.

Step inside to an inviting open-concept floor plan featuring soaring vaulted ceilings, beautiful natural hardwood floors, and a cozy wood-burning fireplace. Sunlight fills the stunning chef’s kitchen with white shaker cabinetry, striking Cappuccino Blanco quartz countertops with a waterfall island, stainless steel appliances including a gas cooktop, breakfast bar, and dining nook.

The thoughtfully designed layout offers two main-level bedrooms and a beautifully updated full bath—perfect for guests, a home office, or growing families. Upstairs, the private primary retreat features its own balcony overlooking the lush backyard, a spa-inspired ensuite with dual vanities and designer stone shower, and an oversized walk-in closet with custom built-ins.

The finished lower level expands the living space with a spacious family room, an additional bedroom with its own fireplace, a beautifully appointed bath with a walk-in tiled shower, and a generous laundry room with utility sink and abundant storage.

Outside, the professionally landscaped backyard offers a private oasis with mature gardens and a covered patio with ceiling fans—perfect for entertaining or relaxing on Colorado evenings. Extensive updates include newer HVAC, electrical, plumbing, windows, new carpet, new interior paint, and 2 new 55” TV’s. A detached two-car garage and extended driveway provide ample parking.

The location is simply unmatched. Walk to Bonnie Brae Ice Cream, Whole Foods, Devil’s Food Bakery, Homegrown Tap & Dough, Perdida, Washington Park Social, Agave Taco Bar, and South Gaylord’s renowned shops, with Washington Park and Cherry Creek just minutes away.

Bonnie Brae living at its finest—where classic neighborhood charm meets sophisticated modern design.


Listed by Greg Margheim & Kelly Sophinos

·

License #03651T

·

Kentwood Real Estate DTC, LLC

·

303-726-9471

Last updated July 29, 2026

·

Source: REcolorado #3558276

Listing Facts

  • TypeSingle-family
  • NeighborhoodBelcaro
  • Bedrooms4
  • Bathrooms3
  • Days on Prevu7
  • Taxes$7,159/year
  • Size2,505 sqft
  • Price per sqft$618

Amenities

  • Dishwasher
  • Private Outdoor Space
  • Washer/Dryer
  • Air Conditioning
  • Parking

Location

Mortgage Calculator

Listing History

07/24/2026
Listed by Kentwood Real Estate DTC, LLC
$1,549,000

Property Details for 1020 Bonnie Brae Boulevard

Exterior

Construction

  • Property Condition: Updated/Remodeled
  • Roof: Composition
  • Structure Type: House
  • Window Features: Double Pane Windows, Egress Windows, Window Coverings
  • Year Built: 1939
  • Architectural Style: Contemporary
  • Construction Materials: Brick, Frame
  • Exterior Features: Balcony, Garden, Lighting, Private Yard

Features

  • Direction Faces: Southwest
  • Fencing: Partial
  • Patio And Porch Features: Covered, Deck, Front Porch, Patio
  • Road Frontage Type: Public

Measurements

  • Building Area Total: 2,547
  • Lot Features: Level, Sprinklers In Front, Sprinklers In Rear
  • Lot Size Acres: 0.12
  • Lot Size Area: 5,280
  • Lot Size Square Feet: 5,280
  • Lot Size Units: Square Feet

Financial

Taxes

  • Parcel Number: 5134-18-014
  • Tax Annual Amount: $7,159.00
  • Tax Year: 2024

Interior

Features

  • Appliances: Cooktop, Dishwasher, Disposal, Dryer, Gas Water Heater, Microwave, Oven, Range, Range Hood, Refrigerator, Washer
  • Fireplace Features: Basement, Living Room
  • Fireplaces Total: 2
  • Flooring: Carpet, Stone, Tile, Wood
  • Interior Features: Breakfast Bar, Built-in Features, Ceiling Fan(s), Eat-in Kitchen, High Ceilings, Kitchen Island, Open Floorplan, Primary Suite, Quartz Counters, Smart Thermostat, Vaulted Ceiling(s), Walk-In Closet(s)

Measurements

  • Living Area: 2,505

Rooms

  • Basement: Daylight, Full
  • Has Basement: Yes
  • Bathrooms Full: 3
  • Bathrooms Total Integer: 3
  • Bedrooms Total: 4
  • Main Level Bathrooms: 1
  • Main Level Bedrooms: 2

Other

General

  • Exclusions: Seller's personal property.

Location

  • Subdivision Name: Bonnie Brae

Parking

Parking

  • Garage Spaces: 2
  • Parking Features: Concrete, Storage
  • Parking Total: 2

Schools

Elementary School

  • Elementary School: Cory
  • Elementary School District: Denver 1

High School

  • High School: South
  • High School District: Denver 1

Middle or Junior School

  • Middle Or Junior School: Merrill
  • Middle Or Junior School District: Denver 1

Utilities

Equipment

  • Cooling: Air Conditioning-Room, Central Air
  • Electric: 220 Volts
  • Heating: Forced Air, Natural Gas
  • Laundry Features: Sink, In Unit
  • Sewer: Community Sewer
  • Utilities: Cable Available, Electricity Connected, Internet Access (Wired), Natural Gas Connected, Phone Available
  • Water Source: Public

Frequently Asked Questions

How many bedrooms and bathrooms does this single-family home have?

There are 4 bedrooms and 3 bathrooms in this single-family home at 1020 Bonnie Brae Boulevard.

What schools are nearby to 1020 Bonnie Brae Boulevard?

Nearby schools include the Cory Elementary School, Merrill Middle School, and South High School.

Does this single-family home have parking?

Yes, there are 2 parking spaces available for 1020 Bonnie Brae Boulevard.

What are the annual taxes for 1020 Bonnie Brae Boulevard?

Annual taxes for this single-family home are estimated at $7,159.

How does 1020 Bonnie Brae Boulevard compare to other single-family homes in Belcaro?

This single-family home is listed 60% below the average price for single-family homes in Belcaro and has been on the market for 105 less days than the typical home in this area.

What is the square footage on this single-family home?

According to the MLS, this listing is 2,505 sqft.

1020 Bonnie Brae Boulevard is a 4-bedroom, 3-bath single-family home for sale in Denver CO 80209. On Prevu for 7 days at $1,549,000. This residence features 2,505 square feet of living space, located in Belcaro. The median listing price for single-family homes in this area is $1,475,000. Nearby schools include Cory Elementary School, Merrill Middle School, and South High School. Additional amenities include private outdoor space, dishwasher, air conditioning, parking, and washer/dryer. View other single-family home listings in Denver.

The content relating to real estate for sale in this Web site comes in part from the Internet Data eXchange ("IDX") program of METROLIST, INC., DBA RECOLORADO® Real estate listings held by brokers other than Prevu are marked with the IDX Logo. This information is being provided for the consumers' personal, non-commercial use and may not be used for any other purpose. All information subject to change and should be independently verified.

Full MLS Disclaimers

Rebate estimate is indicative only and based on listing price and estimated buyer's agent commission paid by owner, if applicable. Final rebates are subject to Terms of Use and may vary due to final negotiated transaction terms.