

Prevu by reAlpha
BuySellBlogBrowse Listings

102 Parkside DriveNew Hope, PA 18938

For Sale

$950,000

Smart Buyer Rebate $9,500

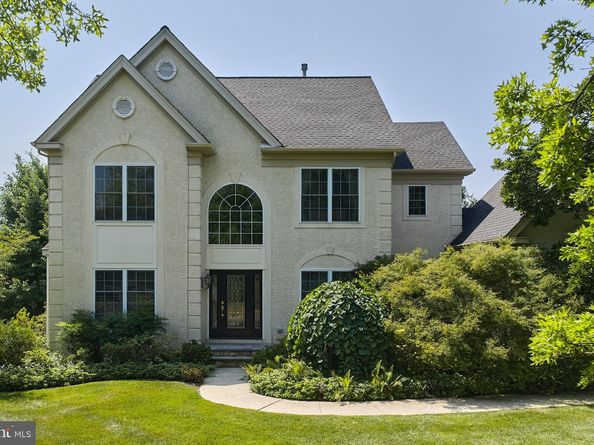
Timeless interiors, beautifully considered updates, and an enviable New Hope setting come together in this residence, where refined design feels effortlessly at home. The original stucco façade has been replaced with vinyl siding to complement the home's existing exterior. Hardwood floors extend throughout both the main and upper levels, creating a warm and cohesive feel across the home. Elegant formal living and dining rooms provide gracious spaces for entertaining, while the thoughtfully renovated gourmet kitchen serves as the heart of the home. Designed for both function and style, the eat-in kitchen features granite countertops, a Wolf gas range, Sub-Zero refrigerator, built-in oven and microwave, wine refrigerator, generous cabinetry, and ample workspace. The adjoining family room, centered around a gas fireplace, offers a comfortable and inviting setting for everyday living. Upstairs, the owner’s suite provides a private retreat with a walk-in closet, additional closet, and beautifully renovated en-suite bath. Three additional bedrooms are complemented by an updated hall bath. Every bathroom throughout the residence has been renovated with classic, timeless finishes. The outdoor space is equally inviting. Professionally designed stone patios create a natural extension of the home and provide an ideal backdrop for dining, entertaining, or simply enjoying the surrounding landscape. A partially fenced backyard offers additional privacy and space for pets and recreation.
Just minutes from downtown New Hope, the Delaware River, and the area’s celebrated restaurants, boutiques, galleries, and cultural attractions, the home enjoys convenient access to everything that makes this community so distinctive. Located within the highly regarded New Hope-Solebury School District, this exceptional property presents a rare opportunity to enjoy sophisticated living in one of Bucks County’s most sought-after locations.

Listed by Nicole M Sexton

·

License #RS275619

·

Compass Pennsylvania, LLC

·

2154369772

Last updated October 31, 2026

·

Source: Bright #PABU2132252

Listing Facts

  • TypeSingle-family
  • NeighborhoodSolebury
  • Bedrooms4
  • Bathrooms3
  • Days on Prevu36
  • HOA/Maint. Fees$1/year
  • Taxes$8,919/year
  • Size2,588 sqft
  • Price per sqft$367

Amenities

  • Parking

Location

Mortgage Calculator

Listing History

10/30/2026
Status changed to Active
$950,000
10/10/2026
Status changed to Removed from Feed
$950,000
10/06/2026
Status changed to In Contract
$950,000
09/25/2026
Listed by Compass Pennsylvania, LLC
$950,000
  1. 10/30/2026$950,000
    Status changed to Active
  2. 10/10/2026$950,000
    Status changed to Removed from Feed
  3. 10/06/2026$950,000
    Status changed to In Contract
  4. 09/25/2026$950,000
    Listed by Compass Pennsylvania, LLC

Property Details for 102 Parkside Drive

Association

Fees

  • Association Fee: $1.00 Annually

Exterior

Construction

  • New Construction: No
  • Property Condition: Very Good
  • Year Built: 1996
  • Architectural Style: Colonial
  • Construction Materials: Frame
  • Exterior Features: Extensive Hardscape

Features

  • Fencing: Aluminum
  • Other Structures: Above Grade, Below Grade
  • Patio And Porch Features: Patio(s)
  • Waterfront: No

Measurements

  • Lot Dimensions Source: Assessor
  • Lot Features: Corner, Level, No Thru Street
  • Lot Size Acres: 0.54
  • Lot Size Dimensions: 190
  • Lot Size Source: Assessor
  • Lot Size Square Feet: 23,479
  • Lot Size Units: Square Feet

Financial

Taxes

  • Tax Annual Amount: $8,919.00
  • Tax Year: 2025

Interior

Features

  • Fireplace Features: Wood
  • Fireplace: Yes
  • Fireplaces Total: 1
  • Flooring: Hardwood, Tile/Brick
  • Interior Features: Bathroom - Soaking Tub, Bathroom - Stall Shower, Breakfast Area, Ceiling Fan(s), Crown Moldings, Dining Area, Family Room Off Kitchen, Formal/Separate Dining Room, Kitchen - Eat-In, Kitchen - Island, Recessed Lighting, Skylight(s), Upgraded Countertops, Walk-in Closet(s)

Measurements

  • Living Area: 2,588
  • Living Area Source: Assessor

Rooms

  • Basement: Poured Concrete, Unfinished, Workshop
  • Has Basement: Yes
  • Bathrooms Full: 2
  • Bathrooms Half: 1
  • Bathrooms Total Integer: 3
  • Bedrooms Total: 4

Other

Features

  • Accessibility Features: Other

General

  • Senior Community: No

Location

  • Subdivision Name: PARKSIDE RIDGE
  • Tax Lot: 061

Parking

Parking

  • Garage Spaces: 2
  • Garage: Yes
  • Parking Features: Asphalt Driveway

Utilities

Equipment

  • Cooling: Central A/C
  • Electric: Generator
  • Heating: Central
  • Has Heating: Yes
  • Sewer: On Site Septic
  • Utilities: Propane
  • Water Source: Well

Frequently Asked Questions

How many bedrooms and bathrooms does this single-family home have?

There are 4 bedrooms and 3 bathrooms in this single-family home at 102 Parkside Drive.

Does this single-family home have parking?

Yes, there are 2 parking spaces available for 102 Parkside Drive.

What are the annual taxes for 102 Parkside Drive?

Annual taxes for this single-family home are estimated at $8,919.

How does 102 Parkside Drive compare to other single-family homes in Solebury?

This single-family home is listed 61% below the average price for single-family homes in Solebury and has been on the market for 54 less days than the typical home in this area.

What is the square footage on this single-family home?

According to the MLS, this listing is 2,588 sqft.

102 Parkside Drive is a 4-bedroom, 3-bath single-family home for sale in NEW HOPE PA 18938. On Prevu for 36 days at $950,000. This residence features 2,588 square feet of living space, located in Solebury. The median listing price for single-family homes in this area is $1,970,000. Additional amenities include parking. View other single-family home listings in Bucks County.

The data relating to real estate for sale on this website appears in part through the BRIGHT Internet Data Exchange program, a voluntary cooperative exchange of property listing data between licensed real estate brokerage firms in which participates, and is provided by BRIGHT through a licensing agreement. The information provided by this website is for the personal, non-commercial use of consumers and may not be used for any purpose other than to identify prospective properties consumers may be interested in purchasing. Copyright BRIGHT, All Rights Reserved.

Full MLS Disclaimers

Rebate estimate is indicative only and based on listing price and estimated buyer's agent commission paid by owner, if applicable. Final rebates are subject to Terms of Use and may vary due to final negotiated transaction terms.