Prevu by reAlpha
BuySellBlogBrowse Listings

102 Kate DriveNew Hyde Park, NY 11040

For Sale

$1,699,999

Smart Buyer Rebate $17,000

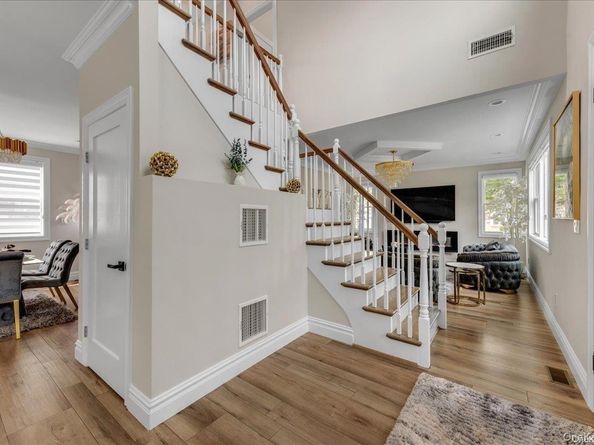
Welcome to this luxurious, fully gut renovated home completed in 2021 everything is brand new from top to bottom. Located on a beautiful tree lined street in the heart of New Hyde Park’s Wickshire section, this home is within the highly rated Herricks School District.

The first floor features a welcoming double door entry leading to a bright and open layout, including a spacious living room, dining room, eat in kitchen with stainless steel appliances, family room, full bathroom, and one bedroom. This level is ideal for both everyday living and entertaining.

The second floor showcases cathedral ceilings and a well designed layout featuring a spacious primary suite with a walk in closet, two additional bedrooms, a full bathroom, a loft area, and access to a large private terrace. Attic storage is also available with pull down access.

The basement is fully finished and offers additional recreational space with a separate outside entrance.

Additional features include a private driveway, one car garage with direct interior access, central air conditioning, forced hot air, and a side yard area (no backyard, with limited outdoor usable space).

Ideally located just minutes from Jericho Turnpike, shopping, dining, parks, and public transportation including the LIRR (approximately 37 minutes to Penn Station). Nearby recreational amenities include Eisenhower Park Golf Course, along with additional public golf and leisure facilities.

This is truly a move in ready home and a must see!!

Listed by Hezrell Vasquez CBR SRS

·

Voro LLC

·

646-944-5685

Last updated June 26, 2026

·

Source: OneKey #1017445

Listing Facts

  • TypeSingle-family
  • NeighborhoodGarden City Park
  • Bedrooms4
  • Bathrooms3
  • Days on Prevu36
  • Taxes$15,322/year
  • Size2,288 sqft
  • Price per sqft$743

Amenities

  • Private Outdoor Space
  • Air Conditioning
  • Parking

Location

Mortgage Calculator

Listing History

06/26/2026
Status changed to Active
$1,699,999
06/26/2026
Listed by Voro LLC
$1,699,999

Property Details for 102 Kate Drive

Exterior

Construction

  • Window Features: Double Pane Windows
  • Year Built: 1951
  • Architectural Style: Colonial
  • Construction Materials: Cedar, Frame, Stone, Stucco

Features

  • Patio And Porch Features: Terrace

Measurements

  • Building Area Total: 2,288
  • Building Area Units: Square Feet
  • Lot Features: Corner Lot, Near Public Transit, Near School, Near Shops, Sprinklers In Front, Sprinklers In Rear
  • Lot Size Acres: 0.14
  • Lot Size Dimensions: 6,196
  • Lot Size Square Feet: 6,435

Financial

Taxes

  • Parcel Number: 2289-09-561-00-0014-0
  • Tax Annual Amount: $15,322.00
  • Tax Year: 2026

Interior

Features

  • Appliances: ENERGY STAR Qualified Appliances, Gas Water Heater, Geothermal Water Heater, Tankless Water Heater
  • Interior Features: Cathedral Ceiling(s), Eat-in Kitchen, First Floor Bedroom, Primary Bathroom, Walk-In Closet(s)

Measurements

  • Living Area: 2,288
  • Living Area Source: Appraiser

Rooms

  • Basement: Finished, Walk-Out Access
  • Has Basement: Yes
  • Bathrooms Full: 3
  • Bathrooms Total Integer: 3
  • Bedrooms Total: 4
  • Rooms Total: 8

Other

Location

  • Subdivision Name: Wickshire
  • Tax Block: 561
  • Tax Lot: 14

Parking

Parking

  • Garage Spaces: 1
  • Garage: Yes
  • Parking Features: Attached, Driveway, Garage, Private
  • Parking Total: 3

Schools

Elementary School

  • Elementary School: Center Street School
  • Elementary School District: Herricks

High School

  • High School: Herricks High School
  • High School District: Herricks

Middle or Junior School

  • Middle Or Junior School: Herricks Middle School
  • Middle Or Junior School District: Herricks

Utilities

Equipment

  • Cooling: Central Air
  • Heating: Electric, Forced Air, Natural Gas
  • Sewer: Public Sewer
  • Utilities: Cable Available, Natural Gas Available
  • Water Source: Public

Frequently Asked Questions

How many bedrooms and bathrooms does this single-family home have?

There are 4 bedrooms and 3 bathrooms in this single-family home at 102 Kate Drive.

What schools are nearby to 102 Kate Drive?

Nearby schools include the Center Street School Elementary School, Herricks Middle School, and Herricks High School.

Does this single-family home have parking?

Yes, there is 1 parking space available for 102 Kate Drive.

What are the annual taxes for 102 Kate Drive?

Annual taxes for this single-family home are estimated at $15,322.

How does 102 Kate Drive compare to other single-family homes in Garden City Park?

This single-family home is listed 55% above the average price for single-family homes in Garden City Park and has been on the market for 2 less days than the typical home in this area.

What is the square footage on this single-family home?

According to the MLS, this listing is 2,288 sqft.

102 Kate Drive is a 4-bedroom, 3-bath single-family home for sale in New Hyde Park NY 11040. Available on Prevu for 36 days at $1,699,999. This property features 2,288 square feet of living space, located in Garden City Park. The median listing price for single-family homes in this area is $1,100,000. Nearby schools include Center Street School Elementary School, Herricks Middle School, and Herricks High School. Property amenities include private outdoor space, air conditioning, and parking. Browse more single-family home listings in Nassau County.

The data relating to real estate for sale on this website comes in part from the IDX Program of OneKey™ MLS. The source of the displayed data is either the property owner or public record provided by non-governmental third parties. It is believed to be reliable but not guaranteed. This information is provided exclusively for consumers’ personal, non-commercial use. Information Copyright 2026, OneKey™ MLS. All Rights Reserved.

Full MLS Disclaimers

Rebate estimate is indicative only and based on listing price and estimated buyer's agent commission paid by owner, if applicable. Final rebates are subject to Terms of Use and may vary due to final negotiated transaction terms.