

Prevu by reAlpha
BuySellBlogBrowse Listings

102 Hillcrest Dr DrOrinda, CA 94563

For Sale

$1,898,000

Smart Buyer Rebate $18,980

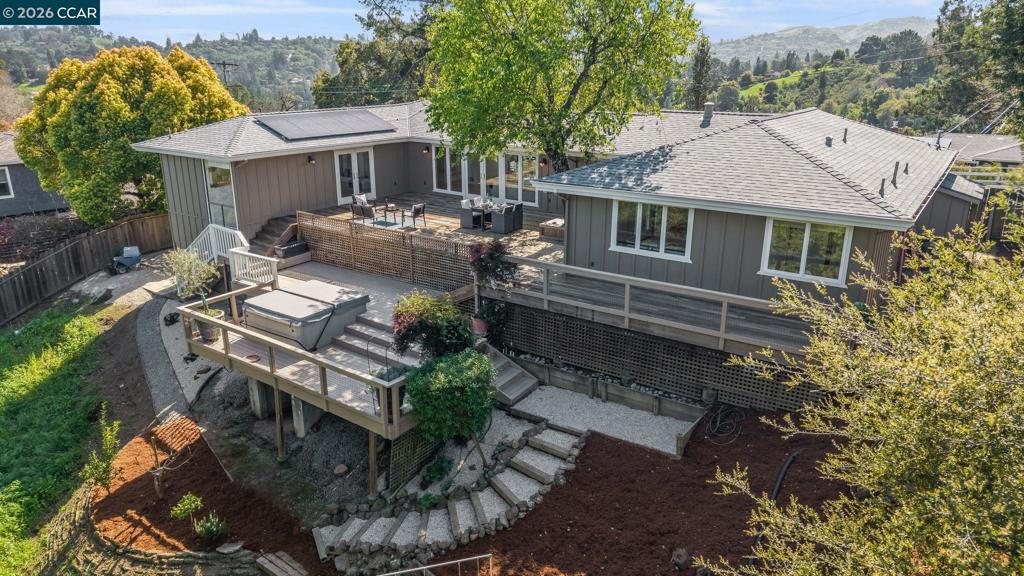
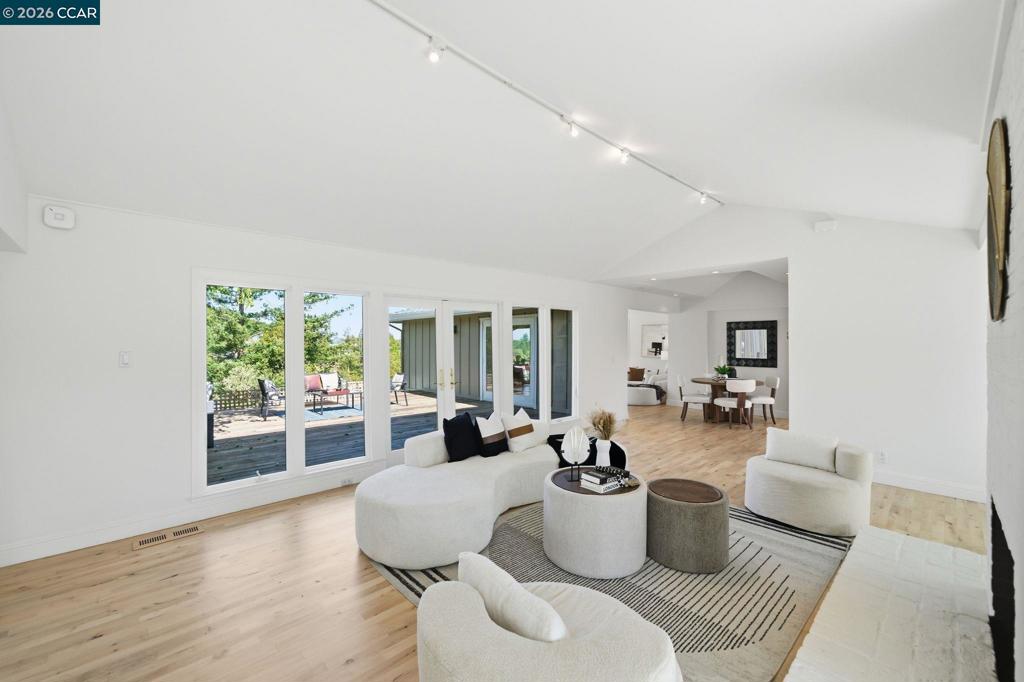
Enjoy spectacular Mt. Diablo views from this beautifully designed luxury home. Mostly single-level living and seamless indoor-outdoor flow make this modern property on a top Glorietta street a rare find. Light-filled interiors feature soaring ceilings and an open concept layout connecting the living, family, dining, and kitchen areas which are ideal for entertaining. The large primary suite opens to the view deck, while a private lower-level guest suite with a separate entrance is perfect for an au pair, guests or home office. The expansive deck offers panoramic Mt. Diablo views, al fresco dining, and a relaxing hot tub. Solar panels provide energy efficiency. Located in the sought-after Glorietta neighborhood near top-rated Glorietta Elementary, scenic trails, downtown shops, dining, BART, and easy commute access to Lafayette, Moraga, and San Francisco. Move-in ready.

Listed by Vlatka Bathgate

·

License #01390784

·

Coldwell Banker

·

9255971573

Last updated July 17, 2026

·

Source: CRMLS #41138939

Listing Facts

  • TypeSingle-family
  • NeighborhoodGlorietta
  • Bedrooms4
  • Bathrooms3
  • Days on Prevu43
  • Size2,631 sqft
  • Price per sqft$721

Amenities

  • Private Outdoor Space
  • Air Conditioning
  • Parking
  • Swimming Pool

Location

Mortgage Calculator

Listing History

06/19/2026
Listed by Coldwell Banker
$1,898,000

Property Details for 102 Hillcrest Dr Dr

Exterior

Construction

  • Roof: Shingle
  • Stories: 2
  • Year Built: 1948
  • Architectural Style: Contemporary
  • Construction Materials: Wood Siding
  • Exterior Features: Garden

Features

  • Patio And Porch Features: Deck, Patio
  • View: Mountain(s)

Measurements

  • Lot Features: Back Yard, Front Yard, Garden, Sprinklers In Front
  • Lot Size Acres: 0.30
  • Lot Size Area: 13,500
  • Lot Size Source: Public Records
  • Lot Size Square Feet: 13,500
  • Lot Size Units: Square Feet

Financial

Taxes

  • Parcel Number: 2683200204

Interior

Features

  • Fireplace Features: Living Room
  • Fireplace: Yes
  • Flooring: Carpet, Tile, Wood

Measurements

  • Living Area: 2,631

Rooms

  • Bathrooms Full: 3
  • Bathrooms Total Integer: 3
  • Bedrooms Total: 4

Other

Location

  • Subdivision Name: GLORIETTA

Parking

Parking

  • Attached Garage: Yes
  • Garage Spaces: 2
  • Garage: Yes
  • Parking Features: Attached, Garage
  • Parking Total: 2

Schools

High School

  • High School District: Acalanes

Utilities

Equipment

  • Cooling: Central Air
  • Has Cooling: Yes
  • Heating: Forced Air
  • Has Heating: Yes

Frequently Asked Questions

How many bedrooms and bathrooms does this single-family home have?

There are 4 bedrooms and 3 bathrooms in this single-family home at 102 Hillcrest Dr Dr.

Does this single-family home have parking?

Yes, there are 2 parking spaces available for 102 Hillcrest Dr Dr.

How does 102 Hillcrest Dr Dr compare to other single-family homes in Glorietta?

This single-family home is listed 12% above the average price for single-family homes in Glorietta and has been on the market for 9 more days than the typical home in this area.

What is the square footage on this single-family home?

According to the MLS, this listing is 2,631 sqft.

102 Hillcrest Dr Dr is a 4-bedroom, 3-bath single-family home for sale in Orinda CA 94563. Available on Prevu for 43 days at $1,898,000. This property features 2,631 square feet of living space, located in Glorietta. The median listing price for single-family homes in this area is $1,850,000. Property amenities include private outdoor space, air conditioning, parking, and swimming pool. Browse more single-family home listings in Orinda.

Based on information from California Regional Multiple Listing Service, Inc. and/or other sources. All data, including all measurements and calculations of area, is obtained from various sources and has not been, and will not be, verified by Prevu or the MLS. Information is provided exclusively for consumer's personal, non-commercial use and may not be used for any purpose other than to identify prospective properties consumer may be interested in purchasing.

Full MLS Disclaimers

Rebate estimate is indicative only and based on listing price and estimated buyer's agent commission paid by owner, if applicable. Final rebates are subject to Terms of Use and may vary due to final negotiated transaction terms.