Prevu by reAlpha
BuySellBlogBrowse Listings

102 E Huntingdon StreetPhiladelphia, PA 19125

For Sale

$250,000

Smart Buyer Rebate $1,250

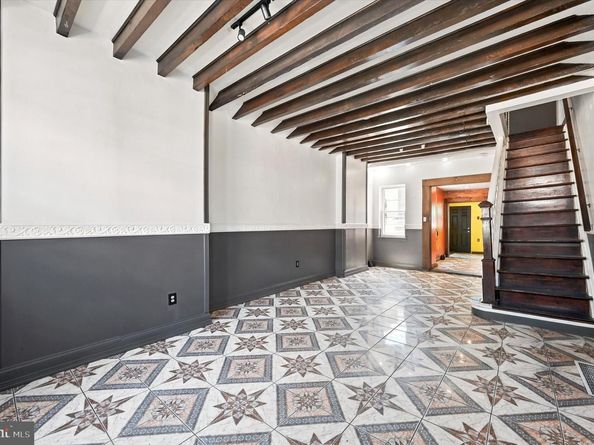
Check out this four-bedroom, two-bath home available now in East Kensington. The standout feature is the eclectic tile flooring that runs throughout the main level, giving the home a unique look you won't anywhere else. The living room features exposed wood beams and crown molding, while the updated kitchen includes stainless steel appliances, custom cabinetry, open shelving, and an exposed brick accent wall. The private backyard offers outdoor space for relaxing or entertaining. Upstairs you'll find four bedrooms spread across the second and third floors, built-in shelving, and a full bathroom. The basement includes a second full bathroom, washer, and dryer. Located directly across from Temple University Hospital – Episcopal Campus and just steps from the Market-Frankford Line, bus routes, restaurants, shops, and everything along Frankford Avenue.


Listed by Marie Collins

·

License #RS323515

·

JG Real Estate LLC

·

2672663721

Last updated July 18, 2026

·

Source: BrightMLS #PAPH2635010

Listing Facts

  • TypeSingle-family
  • NeighborhoodWest Kensington
  • Bedrooms4
  • Bathrooms2
  • Days on Prevu39
  • Taxes$3,482/year
  • Size1,488 sqft
  • Price per sqft$168

Location

Mortgage Calculator

Listing History

06/23/2026
Listed by JG Real Estate LLC
$250,000

Property Details for 102 E Huntingdon Street

Exterior

Construction

  • New Construction: No
  • Year Built: 1875
  • Architectural Style: Traditional
  • Construction Materials: Masonry

Features

  • Other Structures: Above Grade, Below Grade
  • Waterfront: No

Measurements

  • Lot Size Acres: 0.02
  • Lot Size Source: Estimated
  • Lot Size Square Feet: 871
  • Lot Size Units: Square Feet

Financial

Taxes

  • Tax Annual Amount: $3,482.00
  • Tax Year: 2026

Interior

Measurements

  • Living Area: 1,488
  • Living Area Source: Assessor

Rooms

  • Basement: Partially Finished
  • Has Basement: Yes
  • Bathrooms Full: 2
  • Bathrooms Total Integer: 2
  • Bedrooms Total: 4
  • Main Level Bedrooms: 4

Other

General

  • Senior Community: No

Location

  • Subdivision Name: EAST KENSINGTON
  • Tax Lot: 162

Parking

Parking

  • Garage: No

Utilities

Equipment

  • Cooling: Window Unit(s)
  • Heating: Forced Air
  • Has Heating: Yes
  • Sewer: Public Sewer
  • Utilities: Electric Available, Natural Gas Available
  • Water Source: Public

Frequently Asked Questions

How many bedrooms and bathrooms does this single-family home have?

There are 4 bedrooms and 2 bathrooms in this single-family home at 102 E Huntingdon Street.

What are the annual taxes for 102 E Huntingdon Street?

Annual taxes for this single-family home are estimated at $3,482.

How does 102 E Huntingdon Street compare to other single-family homes in West Kensington?

This single-family home is listed 38% below the average price for single-family homes in West Kensington and has been on the market for 69 less days than the typical home in this area.

What is the square footage on this single-family home?

According to the MLS, this listing is 1,488 sqft.

102 E Huntingdon Street is a 4-bedroom, 2-bath single-family home for sale in PHILADELPHIA PA 19125. Available on Prevu for 39 days at $250,000. This property features 1,488 square feet of living space, located in West Kensington. The median listing price for single-family homes in this area is $367,445. View other single-family home listings in Philadelphia.

The data relating to real estate for sale on this website appears in part through the BRIGHT Internet Data Exchange program, a voluntary cooperative exchange of property listing data between licensed real estate brokerage firms in which participates, and is provided by BRIGHT through a licensing agreement. The information provided by this website is for the personal, non-commercial use of consumers and may not be used for any purpose other than to identify prospective properties consumers may be interested in purchasing. Copyright BRIGHT, All Rights Reserved.

Full MLS Disclaimers

Rebate estimate is indicative only and based on listing price and estimated buyer's agent commission paid by owner, if applicable. Final rebates are subject to Terms of Use and may vary due to final negotiated transaction terms.