Prevu by reAlpha
BuySellBlogBrowse Listings

102 E Highland Drive Irving, Texas 75062

For Sale

$405,000

Smart Buyer Rebate $4,050

Where Modern Design Meets Everyday Comfort...

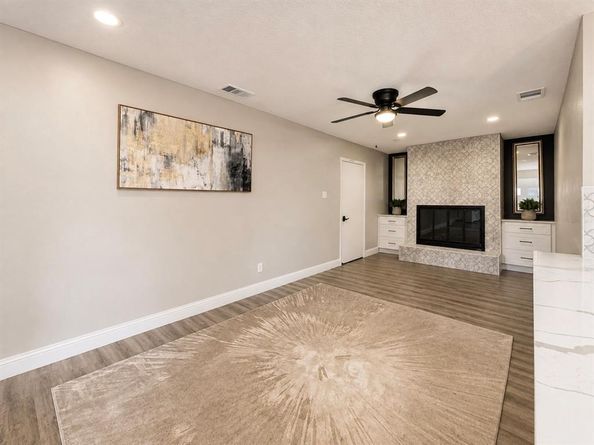
Discover this stunning, fully renovated 4-bedroom, 4-bath home situated on more than a ¼-acre corner lot in the heart of Irving. Thoughtfully redesigned from top to bottom, every detail has been carefully curated to create a home that is as functional as it is beautiful, blending modern finishes with timeless style.

Step inside to an open-concept floor plan filled with natural light, soaring sightlines, and designer touches throughout. At the heart of the home is a spectacular chef-inspired kitchen featuring a dramatic quartz waterfall island, custom cabinetry, stainless steel appliances, and generous prep space, perfect for entertaining family and friends or enjoying everyday living.

Major improvements include a new roof, energy-efficient windows, HVAC system, flooring, cabinetry, fixtures, and more, offering true move-in-ready convenience and peace of mind.

The spacious primary suite provides a relaxing private retreat, while the additional bedrooms and beautifully renovated bathrooms offer exceptional flexibility for family, guests, or a home office.

Outside, the oversized corner lot provides outstanding curb appeal, an extended concrete parking area ideal for multiple vehicles, trailers, or recreational toys, a two-car garage, and a spacious backyard deck perfect for entertaining or unwinding outdoors.

Ideally located just minutes from DFW International Airport, Las Colinas, major highways, shopping, dining, and entertainment, this home offers the perfect combination of luxury, convenience, and everyday comfort.

Beautifully reimagined and truly move-in ready, this exceptional Irving home is one you won't want to miss. Schedule your private tour today!


Listed by Gracie Vela

·

Vela Realty Group LLC

·

214-738-5576

Last updated August 31, 2026

·

Source: NTREIS #21359017

Listing Facts

  • TypeSingle-family
  • NeighborhoodNichols Way
  • Bedrooms4
  • Bathrooms4
  • Days on Prevu33
  • Size2,080 sqft
  • Price per sqft$195

Amenities

  • Dishwasher
  • Private Outdoor Space
  • Pets Allowed
  • Air Conditioning
  • Parking

Location

Mortgage Calculator

Listing History

09/08/2026
Price Decreased
$405,000
08/13/2026
Listed by Vela Realty Group LLC
$420,000
  1. 09/08/2026$405,000
    Price Decreased
  2. 08/13/2026$420,000
    Listed by Vela Realty Group LLC

Property Details for 102 E Highland Drive

Exterior

Construction

  • Roof: Composition
  • Year Built: 1958
  • Exterior Features: Private Yard

Features

  • Fencing: Privacy, Wood
  • Patio And Porch Features: Deck, Patio, Rear Porch

Measurements

  • Lot Features: Corner Lot, Few Trees, Subdivision
  • Lot Size Acres: 0.26
  • Lot Size Area: 0
  • Lot Size Source: Public Records
  • Lot Size Square Feet: 11,717
  • Lot Size Units: Acres

Financial

Taxes

  • Parcel Number: 32184500010060000

Interior

Features

  • Appliances: Dishwasher, Disposal, Electric Range, Microwave
  • Fireplace Features: Family Room, Wood Burning
  • Fireplaces Total: 1
  • Interior Features: Built-in Features, Chandelier, Decorative Lighting, Double Vanity, Eat-in Kitchen, Open Floorplan, Pantry, Walk-In Closet(s), Second Primary Bedroom

Measurements

  • Living Area: 2,080

Rooms

  • Bathrooms Full: 4
  • Bathrooms Total Integer: 4
  • Bedrooms Total: 4

Other

General

  • Exclusions: Refrigerator and all furniture and accessories belonging to owner.

Location

  • Subdivision Name: Highland Estates
  • Tax Block: 1
  • Tax Lot: 6

Parking

Parking

  • Attached Garage: Yes
  • Covered Spaces: 2
  • Garage Spaces: 2
  • Garage: Yes
  • Parking Features: Additional Parking, Driveway, Garage, Garage Faces Side

Schools

Elementary School

  • Elementary School: Farine

Utilities

Equipment

  • Cooling: Ceiling Fan(s), Central Air
  • Heating: Central
  • Laundry Features: In Kitchen, Utility Room, Full Size W/D Area, Dryer Hookup, Washer Hookup
  • Utilities: All Weather Road, City Sewer, City Water, Electricity Available, Sidewalk

Frequently Asked Questions

How many bedrooms and bathrooms does this single-family home have?

There are 4 bedrooms and 4 bathrooms in this single-family home at 102 E Highland Drive .

What schools are nearby to 102 E Highland Drive ?

Nearby schools include the Farine Elementary School.

Does this single-family home have parking?

Yes, there are 2 parking spaces available for 102 E Highland Drive .

How does 102 E Highland Drive compare to other single-family homes in Nichols Way?

This single-family home is listed 15% above the average price for single-family homes in Nichols Way and has been on the market for 2 less days than the typical home in this area.

What is the square footage on this single-family home?

According to the MLS, this listing is 2,080 sqft.

102 E Highland Drive is a 4-bedroom, 4-bath single-family home for sale in Irving Texas 75062. Available on Prevu for 33 days at $405,000. This includes a recent price decrease of $15,000. This property features 2,080 square feet of living space, located in Irving. The median listing price for single-family homes in this area is $334,950. Nearby schools include Farine Elementary School. Property amenities include private outdoor space, dishwasher, pets allowed, air conditioning, and parking. Browse more single-family home listings in Irving.

Based on information from NTREIS and/or other sources. All data, including all measurements and calculations of area, is obtained from various sources and has not been, and will not be, verified by Prevu or the MLS. Information is provided exclusively for consumer's personal, non-commercial use and may not be used for any purpose other than to identify prospective properties consumer may be interested in purchasing.

Full MLS Disclaimers

Rebate estimate is indicative only and based on listing price and estimated buyer's agent commission paid by owner, if applicable. Final rebates are subject to Terms of Use and may vary due to final negotiated transaction terms.