Prevu by reAlpha
BuySellBlogBrowse Listings

10198 Ashbrooke Court 125Oakton, VA 22124

For Sale

$370,000

Smart Buyer Rebate $3,700

A rare opportunity to enjoy true indoor-outdoor living in a Northern Virginia condo. This ground-level, two-bedroom residence features a private, fenced stone patio with direct access from both bedrooms—an uncommon find that offers space for morning coffee, container gardening, entertaining, or relaxing outdoors with a pet.
The home is also exceptionally positioned for convenient everyday living and commuting. Located near I-66 and the Vienna/Fairfax-GMU Metro Station, it offers easy access to Downtown Vienna, Oakton, Fairfax, and Tysons Corner, along with nearby shopping, dining, parks, dog parks, and the W&OD Trail.
Inside, the main living area is centered around a wood-burning fireplace and flows naturally into the dining space, creating a comfortable setting for relaxing or entertaining. The updated kitchen features engineered quartz countertops, a tile backsplash, and LG appliances, while a nearby laundry closet with a GE Profile washer and dryer adds everyday convenience.
The primary bedroom includes a walk-in closet, direct access to the full bathroom, and sliding glass doors opening to the patio. The second bedroom also offers direct outdoor access and can easily serve as a guest room, home office, or flexible living space.
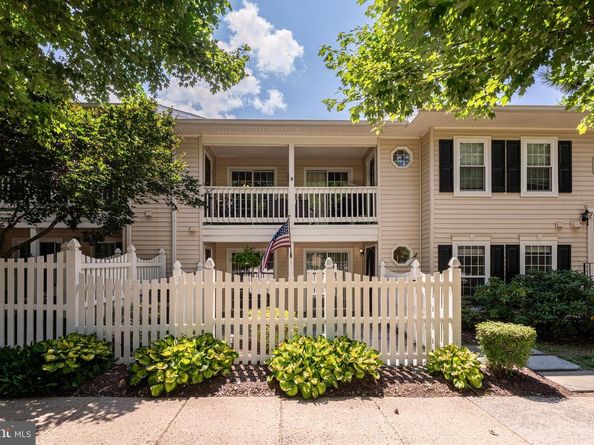
Outside, the private stone patio is enclosed by a wood fence with a gated entrance and bordered by flower beds, creating a peaceful extension of the home. With no stairs required to enter and outdoor access directly from the unit, this residence offers a level of accessibility, privacy, and functionality rarely available in condo living.
Located within the Oakton Elementary, Oakton Middle, and Oakton High School pyramid, the home is convenient to Blake Lane Park, Borge Street Park, Oakton Community Park, Oakton Shopping Center, nearby dog parks, Metro, and major commuter routes. 10198A Ashbrooke Court, Unit 125 combines a distinctive ground-level setting with exceptional access to some of Northern Virginia’s most connected destinations.”


Listed by Elena Margaret Morales

·

License #0225263830

·

Serhant

·

5712945148

Last updated July 31, 2026

·

Source: BrightMLS #VAFX2330088

Listing Facts

  • TypeCondo
  • NeighborhoodOakton
  • Bedrooms2
  • Bathrooms1
  • Days on PrevuNew Today
  • HOA/Maint. Fees$410/month
  • Taxes$4,023/year
  • Size1,000 sqft
  • Price per sqft$370

Amenities

  • Dishwasher

Location

Mortgage Calculator

Listing History

07/31/2026
Listed by Serhant
$370,000

Property Details for 10198 Ashbrooke Court 125

Association

Amenities

  • Association Amenities: Other
  • Pets Allowed: Case by Case Basis

Fees

  • Association Fee 2: $410.00 Monthly
  • Association Fee Includes: Sewer, Snow Removal, Trash, Water, Ext Bldg Maint, Pest Control, Common Area Maintenance, Insurance, Reserve Funds

Exterior

Construction

  • New Construction: No
  • Window Features: Double Hung
  • Year Built: 1985
  • Architectural Style: Colonial
  • Building Name: TREVOR HOUSE
  • Construction Materials: Vinyl Siding
  • Entry Level: 1
  • Exterior Features: Exterior Lighting

Features

  • Fencing: Fully
  • Other Structures: Above Grade, Below Grade
  • Patio And Porch Features: Patio(s)
  • Waterfront: No

Financial

Taxes

  • Tax Annual Amount: $4,023.00
  • Tax Year: 2025

Interior

Features

  • Appliances: Stainless Steel Appliances, Built-In Microwave, Dishwasher, Oven/Range - Electric, Refrigerator, Washer/Dryer Stacked
  • Fireplace: Yes
  • Fireplaces Total: 1
  • Interior Features: Wood Floors, Bathroom - Tub Shower, Carpet, Ceiling Fan(s), Dining Area, Entry Level Bedroom, Floor Plan - Open, Kitchen - Gourmet, Kitchen - Efficiency, Walk-in Closet(s)
  • Spa: No

Measurements

  • Living Area: 1,000
  • Living Area Source: Assessor

Rooms

  • Has Basement: No
  • Bathrooms Full: 1
  • Bathrooms Total Integer: 1
  • Bedrooms Total: 2
  • Main Level Bedrooms: 2

Other

General

  • Senior Community: No

Location

  • Subdivision Name: TREVOR HOUSE

Parking

Parking

  • Garage: No
  • Parking Features: Assigned

Schools

Elementary School

  • Elementary School: OAKTON

High School

  • High School: OAKTON

Middle or Junior School

  • Middle Or Junior School: THOREAU

Utilities

Equipment

  • Cooling: Central A/C
  • Heating: Heat Pump(s)
  • Has Heating: Yes
  • Sewer: Public Sewer
  • Water Source: Public

Frequently Asked Questions

How many bedrooms and bathrooms does this condo have?

There are 2 bedrooms and 1 bathroom in this condo at 10198 Ashbrooke Court 125.

What schools are nearby to 10198 Ashbrooke Court 125?

Nearby schools include the OAKTON Elementary School, THOREAU Middle School, and OAKTON High School.

What are the annual taxes for 10198 Ashbrooke Court 125?

Annual taxes for this condo are estimated at $4,023.

How does 10198 Ashbrooke Court 125 compare to other condos in Oakton?

This condo is listed 19% below the average price for condos in Oakton and has been on the market for 44 less days than the typical home in this area.

What building or home owners association is the condo part of?

This condo is in the TREVOR HOUSE building.

What is the square footage on this condo?

According to the MLS, this listing is 1,000 sqft.

10198 Ashbrooke Court 125 is a 2-bedroom, 1-bath condo for sale in OAKTON VA 22124. On Prevu for 0 days at $370,000. This property features 1,000 square feet of living space, located in Oakton. The median listing price for condos in this area is $610,000. Nearby schools include OAKTON Elementary School, THOREAU Middle School, and OAKTON High School. The home offers dishwasher. Explore more condo listings in Fairfax County.

The data relating to real estate for sale on this website appears in part through the BRIGHT Internet Data Exchange program, a voluntary cooperative exchange of property listing data between licensed real estate brokerage firms in which participates, and is provided by BRIGHT through a licensing agreement. The information provided by this website is for the personal, non-commercial use of consumers and may not be used for any purpose other than to identify prospective properties consumers may be interested in purchasing. Copyright BRIGHT, All Rights Reserved.

Full MLS Disclaimers

Rebate estimate is indicative only and based on listing price and estimated buyer's agent commission paid by owner, if applicable. Final rebates are subject to Terms of Use and may vary due to final negotiated transaction terms.