Prevu by reAlpha
BuySellBlogBrowse Listings

1019 Lafayette DriveYardley, PA 19067

For Sale

$875,000

Smart Buyer Rebate $8,750

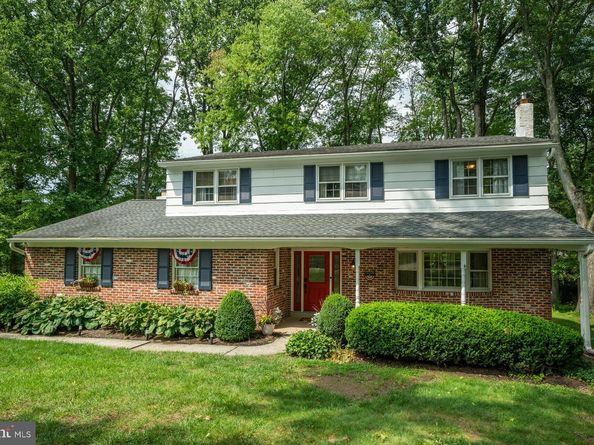
Welcome to 1019 Lafayette Drive, a beautifully updated home in the sought-after Sandy Run neighborhood of Yardley, where mature trees, generous living spaces, and a location convenient to everything come together.

Step inside from the covered front porch into a welcoming foyer with hardwood flooring, a coat closet, and a charming powder room accented with wainscoting. Continue through to the newly renovated eat-in kitchen (2026) featuring quartz countertops, two-tone shaker cabinetry, and a fresh, modern feel. Just off the kitchen, spacious living and dining rooms provide plenty of room for everyday living and entertaining.

One of the highlights of the home is the gorgeous sunken family room, anchored by an impressive brick fireplace wall that adds warmth and character to the space. A nearby mudroom offers convenient direct access to the garage. From the family room, step outside to a spacious composite deck and slate patio overlooking a beautiful backyard surrounded by mature trees, creating a wonderfully private setting for relaxing, entertaining, or dining outdoors.

The finished basement provides even more flexible living space with newer carpeting and LVP flooring, along with the added benefit of a French drain and sump pump.

Upstairs, the newly remodeled primary suite feels like a true retreat, complete with an electric fireplace, walk-in closet, and beautifully updated ensuite bath featuring a walk-in tiled shower and quartz countertops. Three additional generously sized bedrooms and a four-piece hall bath complete the second floor.

Located in Sandy Run, an established neighborhood known for its tree-lined setting and convenient proximity to both Yardley Borough and Newtown. Enjoy award-winning Pennsbury School District and easy access to I-95, Route 1, and nearby train stations for commuting to Philadelphia, New York City, and beyond.

Updated, spacious, private, and perfectly situated, 1019 Lafayette is ready to welcome you home.

Listed by Tiffany Nork

·

License #RS340471

·

Keller Williams Real Estate-Langhorne

·

2154995169

Last updated September 15, 2026

·

Source: BrightMLS #PABU2130204

Listing Facts

  • TypeSingle-family
  • NeighborhoodLower Makefield
  • Bedrooms4
  • Bathrooms3
  • Days on Prevu7
  • Taxes$11,694/year
  • Size2,803 sqft
  • Price per sqft$312

Amenities

  • Parking

Location

Mortgage Calculator

Listing History

09/08/2026
Listed by Keller Williams Real Estate-Langhorne
$875,000
  1. 09/08/2026$875,000
    Listed by Keller Williams Real Estate-Langhorne

Property Details for 1019 Lafayette Drive

Exterior

Construction

  • New Construction: No
  • Property Condition: Very Good
  • Year Built: 1971
  • Architectural Style: Colonial
  • Construction Materials: Frame

Features

  • Other Structures: Above Grade, Below Grade
  • Waterfront: No

Measurements

  • Lot Dimensions Source: Assessor
  • Lot Size Acres: 0.34
  • Lot Size Dimensions: 99
  • Lot Size Source: Assessor
  • Lot Size Square Feet: 14,850
  • Lot Size Units: Square Feet

Financial

Taxes

  • Tax Annual Amount: $11,694.00
  • Tax Year: 2026

Interior

Features

  • Fireplace: Yes
  • Fireplaces Total: 2
  • Interior Features: Dining Area, Breakfast Area, Family Room Off Kitchen, Floor Plan - Traditional, Kitchen - Eat-In, Walk-in Closet(s)

Measurements

  • Living Area: 2,803
  • Living Area Source: Assessor

Rooms

  • Basement: Other
  • Has Basement: Yes
  • Bathrooms Full: 2
  • Bathrooms Half: 1
  • Bathrooms Total Integer: 3
  • Bedrooms Total: 4

Other

General

  • Senior Community: No

Location

  • Subdivision Name: SANDY RUN
  • Tax Lot: 108

Parking

Parking

  • Garage Spaces: 2
  • Garage: Yes

Schools

Elementary School

  • Elementary School: QUARRY HILL

High School

  • High School: PENNSBURY EAST & WEST

Middle or Junior School

  • Middle Or Junior School: PENNWOOD

Utilities

Equipment

  • Cooling: Central A/C
  • Heating: Hot Water
  • Has Heating: Yes
  • Sewer: Public Sewer
  • Water Source: Public

Frequently Asked Questions

How many bedrooms and bathrooms does this single-family home have?

There are 4 bedrooms and 3 bathrooms in this single-family home at 1019 Lafayette Drive.

What schools are nearby to 1019 Lafayette Drive?

Nearby schools include the QUARRY HILL Elementary School, PENNWOOD Middle School, and PENNSBURY EAST & WEST High School.

Does this single-family home have parking?

Yes, there are 2 parking spaces available for 1019 Lafayette Drive.

What are the annual taxes for 1019 Lafayette Drive?

Annual taxes for this single-family home are estimated at $11,694.

How does 1019 Lafayette Drive compare to other single-family homes in Lower Makefield?

This single-family home is listed 11% below the average price for single-family homes in Lower Makefield and has been on the market for 20 less days than the typical home in this area.

What is the square footage on this single-family home?

According to the MLS, this listing is 2,803 sqft.

1019 Lafayette Drive is a 4-bedroom, 3-bath single-family home for sale in YARDLEY PA 19067. Listed on Prevu for 7 days at $875,000. This residence features 2,803 square feet of living space, located in Lower Makefield. The median listing price for single-family homes in this area is $850,000. Nearby schools include QUARRY HILL Elementary School, PENNWOOD Middle School, and PENNSBURY EAST & WEST High School. Additional amenities include parking. Explore more single-family home listings in Bucks County.

The data relating to real estate for sale on this website appears in part through the BRIGHT Internet Data Exchange program, a voluntary cooperative exchange of property listing data between licensed real estate brokerage firms in which participates, and is provided by BRIGHT through a licensing agreement. The information provided by this website is for the personal, non-commercial use of consumers and may not be used for any purpose other than to identify prospective properties consumers may be interested in purchasing. Copyright BRIGHT, All Rights Reserved.

Full MLS Disclaimers

Rebate estimate is indicative only and based on listing price and estimated buyer's agent commission paid by owner, if applicable. Final rebates are subject to Terms of Use and may vary due to final negotiated transaction terms.