

Prevu by reAlpha
BuySellBlogBrowse Listings

1019 Hot Springs Drive Allen, Texas 75013

For Sale

$684,000

Smart Buyer Rebate $6,840

**SPECIAL 2-YEAR RATE BUYDOWN!** Seller offers a 1% rate buydown for year one, and our preferred lender matches it for year two! Enjoy TWO YEARS of lower mortgage payments! Contact listing agent for details. Subject to lender approval and program guidelines.

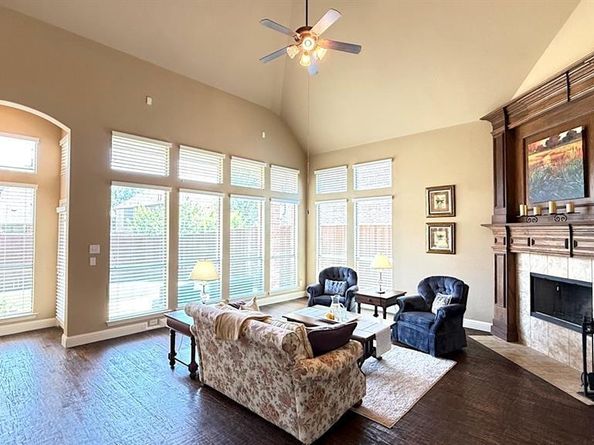
*LOCATION, LOCATION, LOCATION!* Discover nearly 4,000 square feet of versatile living space in the highly desirable Waterford Parks community in Allen! Nestled in a quiet location with a welcoming front porch, this spacious home offers 4 bedrooms, 3.5 baths, a private home office, THREE separate living areas, and a dedicated media room. A flexible floor plan provides plenty of room to work, relax, and entertain.

The heart of the home is the oversized kitchen, featuring abundant cabinetry, generous counter space, and an open layout flowing seamlessly into the main living area, perfect for everyday living and entertaining.

Lovingly maintained by its ORIGINAL OWNER, this home offers quality construction, generous living spaces, and an incredible opportunity to add your personal touches. Enjoy energy-saving features including FULLY PAID-OFF SOLAR PANELS installed in 2019, with no lease to assume, and a tankless water heater. Excess solar-generated electricity may also qualify for utility bill credits, helping reduce monthly energy expenses.

Enjoy the convenience of nearby shopping, dining, and entertainment, along with beautiful Dayspring Nature Preserve, featuring scenic walking trails, a creek, playground, and picnic areas. The spacious 3-CAR GARAGE provides plenty of parking and storage, while the refrigerator, media room equipment, and furnishings may convey with an acceptable offer.

If you're looking for SPACE, LOCATION, ENERGY EFFICIENCY, and EXCEPTIONAL VALUE in Allen, this home checks all the boxes! Schedule your private showing today and discover the possibilities!

Listed by Eva Habibi

·

Fathom Realty

·

888-455-6040

Last updated October 30, 2026

·

Source: NTREIS #21343431

Listing Facts

  • TypeSingle-family
  • NeighborhoodAllen
  • Bedrooms4
  • Bathrooms4
  • Days on Prevu95
  • HOA/Maint. Fees$385/semi-annual
  • Size3,947 sqft
  • Price per sqft$173

Amenities

  • Dishwasher
  • Pets Allowed
  • Air Conditioning
  • Parking

Location

Mortgage Calculator

Listing History

10/30/2026
Price Decreased
$684,000
09/08/2026
Price Decreased
$699,000
07/28/2026
Listed by Fathom Realty
$714,000
  1. 10/30/2026$684,000
    Price Decreased
  2. 09/08/2026$699,000
    Price Decreased
  3. 07/28/2026$714,000
    Listed by Fathom Realty

Property Details for 1019 Hot Springs Drive

Association

Fees

  • Association Fee: $385.00 Semi-Annual
  • Association Fee Includes: Full Use Of Facilities, Maintenance Grounds, Management Fees

Exterior

Construction

  • Roof: Shingle
  • Year Built: 2006
  • Year Built Details: Preowned
  • Architectural Style: Traditional
  • Construction Materials: Brick, Rock/Stone, Siding
  • Exterior Features: Covered Patio/Porch, Rain Gutters

Features

  • Fencing: Back Yard, Gate, Wood

Measurements

  • Lot Features: Few Trees, Interior Lot, Landscaped, Lrg. Backyard Grass, Sloped, Sprinkler System, Subdivision
  • Lot Size Acres: 0.19
  • Lot Size Area: 0
  • Lot Size Source: Appraiser
  • Lot Size Square Feet: 8,276
  • Lot Size Units: Acres

Financial

Taxes

  • Parcel Number: R898400D00501

Interior

Features

  • Appliances: Built-in Gas Range, Dishwasher, Disposal, Electric Oven, Gas Cooktop, Gas Water Heater, Microwave, Convection Oven, Plumbed For Gas In Kitchen, Tankless Water Heater, Vented Exhaust Fan
  • Fireplace Features: Family Room, Wood Burning
  • Fireplaces Total: 1
  • Flooring: Carpet, Ceramic Tile, Hardwood, Tile
  • Interior Features: Cathedral Ceiling(s), Chandelier, Decorative Lighting, Eat-in Kitchen, Granite Counters, High Speed Internet Available, Kitchen Island, Loft, Natural Woodwork, Open Floorplan, Pantry, Sound System Wiring, Vaulted Ceiling(s), Walk-In Closet(s)

Measurements

  • Living Area: 3,947

Rooms

  • Bathrooms Full: 3
  • Bathrooms Half: 1
  • Bathrooms Total Integer: 4
  • Bedrooms Total: 4

Other

Environmental

  • Green Energy Efficient: Appliances,HVAC,Insulation,Solar Electric System,Waterheater

Location

  • Subdivision Name: Waterford Parks Ph 4
  • Tax Block: D
  • Tax Lot: 5

Parking

Parking

  • Attached Garage: Yes
  • Covered Spaces: 3
  • Garage Spaces: 3
  • Garage: Yes
  • Parking Features: Driveway

Schools

Elementary School

  • Elementary School: Cheatham

Utilities

Equipment

  • Cooling: Attic Fan, Ceiling Fan(s), Central Air, Electric, ENERGY STAR Qualified Equipment, Multi Units, Other
  • Heating: ENERGY STAR Qualified Equipment, Fireplace Insert, Fireplace(s), Natural Gas, Solar
  • Other Equipment: Home Theater, Irrigation Equipment
  • Utilities: Alley, City Sewer, City Water, Concrete, Curbs, Individual Gas Meter, Individual Water Meter, Sidewalk, Underground Utilities

Frequently Asked Questions

How many bedrooms and bathrooms does this single-family home have?

There are 4 bedrooms and 4 bathrooms in this single-family home at 1019 Hot Springs Drive .

What schools are nearby to 1019 Hot Springs Drive ?

Nearby schools include the Cheatham Elementary School.

Does this single-family home have parking?

Yes, there are 3 parking spaces available for 1019 Hot Springs Drive .

How does 1019 Hot Springs Drive compare to other single-family homes in Allen?

This single-family home is listed 5% above the average price for single-family homes in Allen and has been on the market for 9 more days than the typical home in this area.

What is the square footage on this single-family home?

According to the MLS, this listing is 3,947 sqft.

1019 Hot Springs Drive is a 4-bedroom, 4-bath single-family home for sale in Allen Texas 75013. Available on Prevu for 95 days at $684,000. This includes a recent price decrease of $15,000. This property features 3,947 square feet of living space, located in Allen. The median listing price for single-family homes in this area is $524,990. Nearby schools include Cheatham Elementary School. Property amenities include dishwasher, pets allowed, air conditioning, and parking. Explore more single-family home listings in Texas.

Based on information from NTREIS and/or other sources. All data, including all measurements and calculations of area, is obtained from various sources and has not been, and will not be, verified by Prevu or the MLS. Information is provided exclusively for consumer's personal, non-commercial use and may not be used for any purpose other than to identify prospective properties consumer may be interested in purchasing.

Full MLS Disclaimers

Rebate estimate is indicative only and based on listing price and estimated buyer's agent commission paid by owner, if applicable. Final rebates are subject to Terms of Use and may vary due to final negotiated transaction terms.