Prevu by reAlpha
BuySellBlogBrowse Listings

10185 Stonydale DriveCupertino, CA 95014

For Sale

$4,000,000

Smart Buyer Rebate $40,000

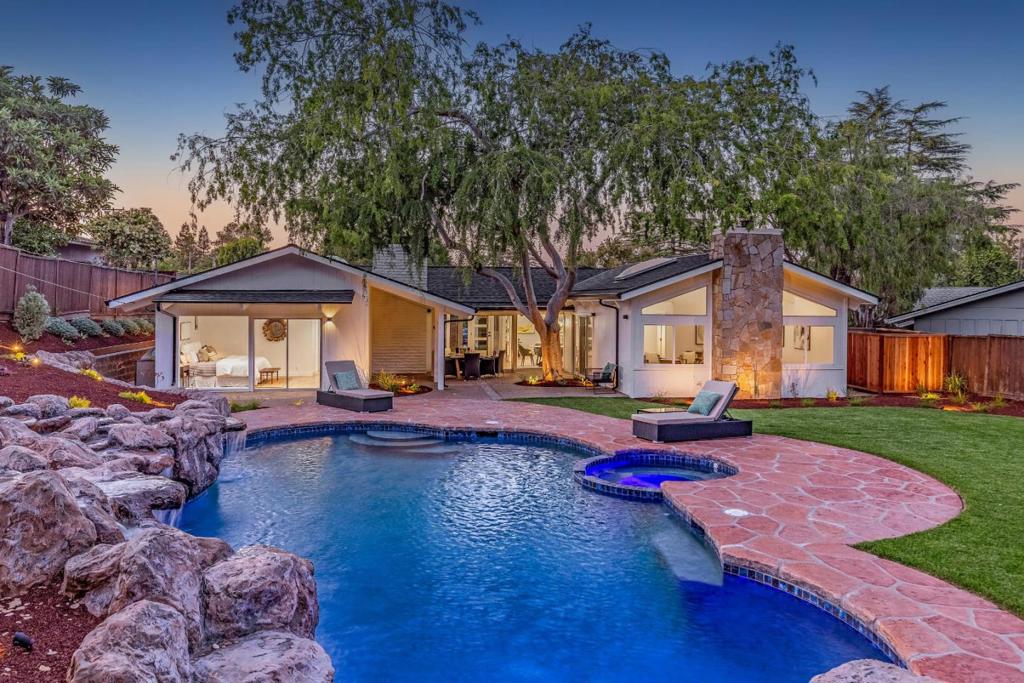
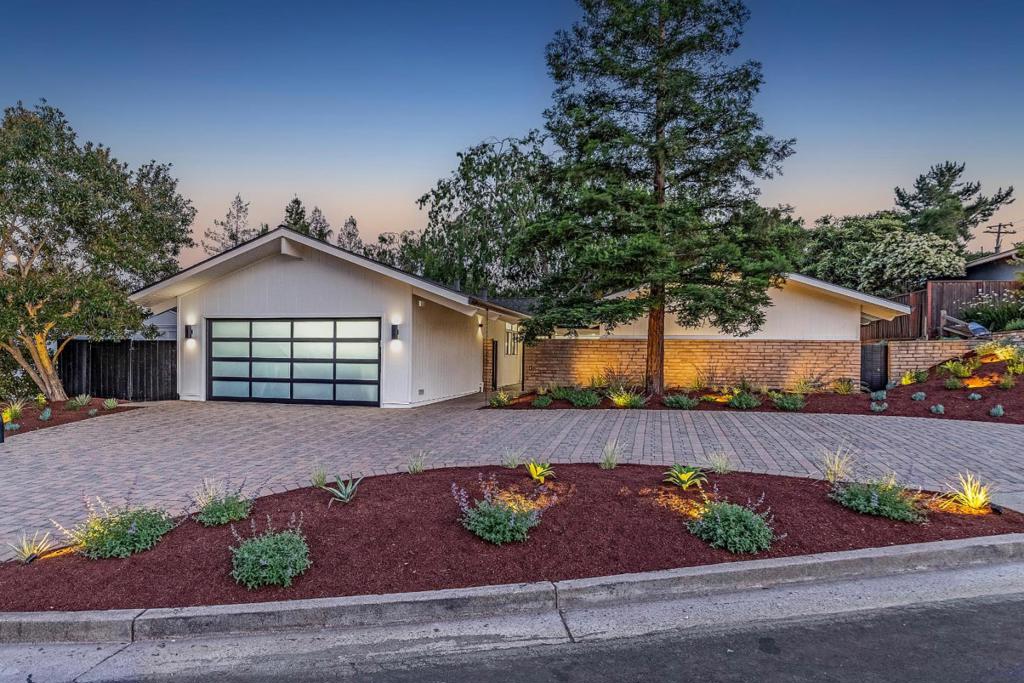
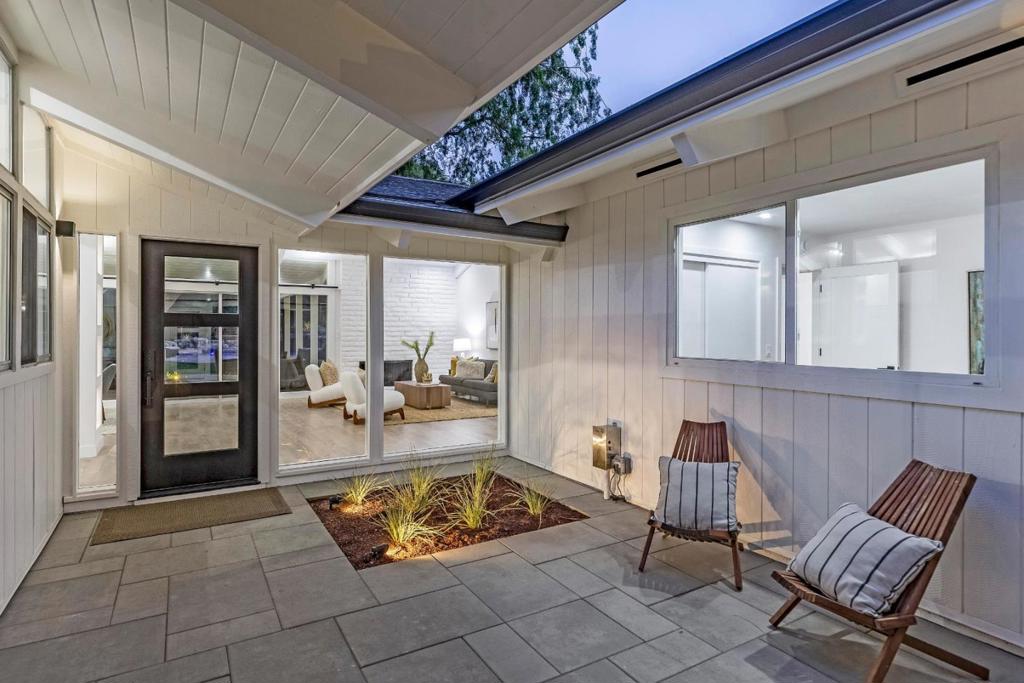
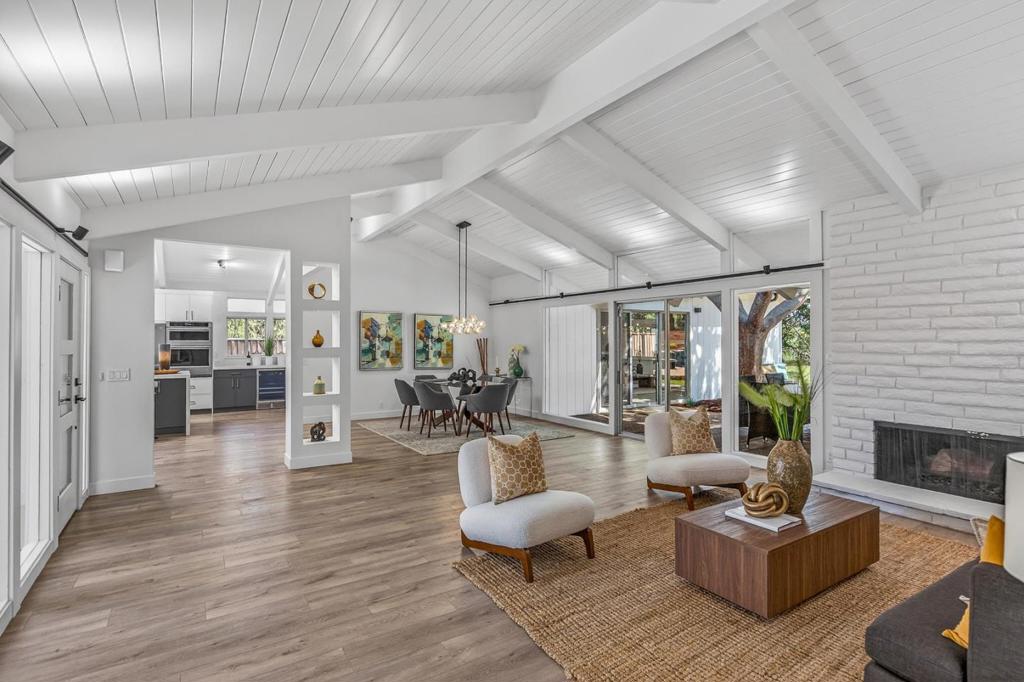
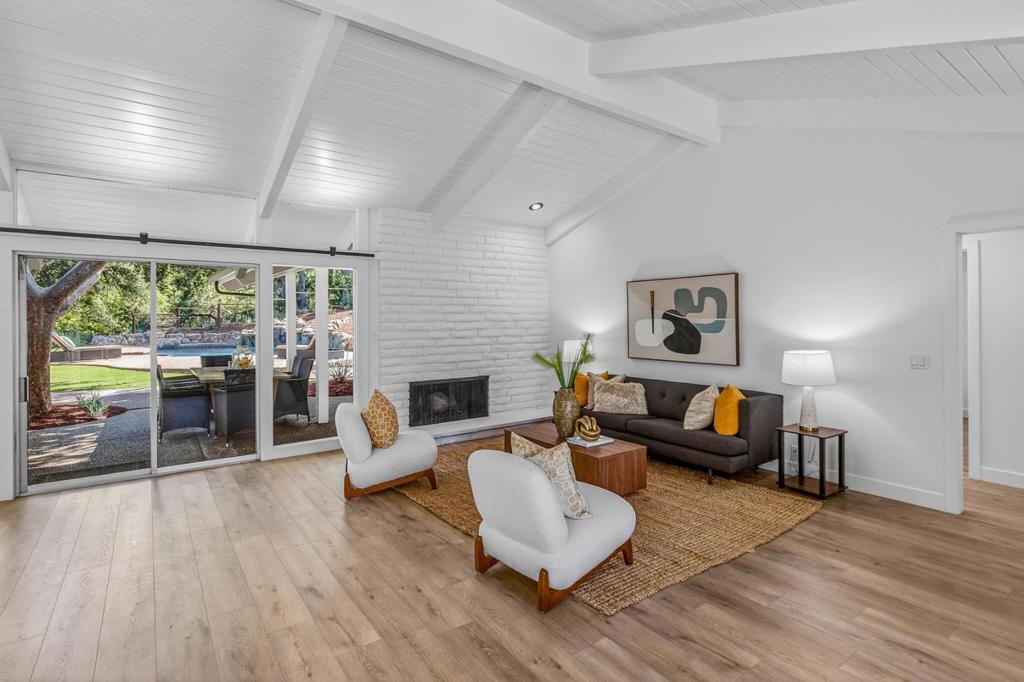
This fabulous mid-century modern home has been recently updated with quality appointments. Stunning gourmet kitchen with center island, stainless steel appliances and quartz countertops. Spacious living room with fireplace and dining area. Huge family room with vaulted ceiling and stone fireplace. This single story showstopper blends architectural drama with everyday comfort, offering 4 spacious bedrooms and 3 spa-inspired baths. Dramatic vaulted ceilings and walls of windows flood the interior with sunlight. The primary suite is a private sanctuary with a double vanity, soaking tub and oversized shower. Step outside to a resort-style paradise with a sparkling pool and spa with waterfall. Enjoy your morning coffee or evening wine while surrounded by nature in a serene creek-side setting. Amenities include new roof installed in 2025, new landscaping, radiant heat floors, LED lighting throughout, EV charger. Pantry/laundry room is located right off the kitchen. Exceptional curb appeal with long driveway, 2-car garage, and an ideal quiet cul-de-sac location near Varian Park. Outstanding Cupertino schools, Stevens Creek, Kennedy and Monta Vista. Easy access to major tech hubs in the South Bay and Peninsula.


Listed by Maria Segal

·

License #01159681

·

Compass

·

4088912086

Last updated May 12, 2026

·

Source: CRMLS #ML82043195

Listing Facts

  • TypeSingle-family
  • NeighborhoodCreston - Pharlap
  • Bedrooms4
  • Bathrooms3
  • Days on Prevu92
  • Size2,648 sqft
  • Price per sqft$1,511

Amenities

  • Dishwasher
  • Parking
  • Swimming Pool

Location

Mortgage Calculator

Listing History

05/01/2026
Listed by Compass
$4,000,000

Property Details for 10185 Stonydale Drive

Exterior

Construction

  • Roof: Composition, Shingle
  • Stories Total: 1
  • Year Built: 1964
  • Common Walls: No Common Walls

Features

  • Pool Features: In Ground

Measurements

  • Lot Size Acres: 0.31
  • Lot Size Area: 13,840
  • Lot Size Source: Assessor
  • Lot Size Square Feet: 13,840
  • Lot Size Units: Square Feet

Financial

Taxes

  • Parcel Number: 32637021

Interior

Features

  • Appliances: Dishwasher, Electric Oven, Gas Cooktop, Microwave, Refrigerator
  • Fireplace Features: Family Room, Living Room, Wood Burning
  • Fireplace: Yes
  • Spa Features: In Ground
  • Spa: Yes

Measurements

  • Living Area: 2,648
  • Living Area Source: Assessor

Rooms

  • Bathrooms Full: 3
  • Bathrooms Total Integer: 3
  • Bedrooms Total: 4

Parking

Parking

  • Attached Garage: Yes
  • Garage Spaces: 2
  • Garage: Yes
  • Parking Features: Attached
  • Parking Total: 2

Schools

Elementary School

  • Elementary School: Stevens Creek

High School

  • High School: Monta Vista
  • High School District: Other

Middle or Junior School

  • Middle Or Junior School: John F. Kennedy

Utilities

Equipment

  • Has Cooling: Yes
  • Has Heating: Yes
  • Sewer: Public Sewer
  • Water Source: Public

Frequently Asked Questions

How many bedrooms and bathrooms does this single-family home have?

There are 4 bedrooms and 3 bathrooms in this single-family home at 10185 Stonydale Drive.

What schools are nearby to 10185 Stonydale Drive?

Nearby schools include the Stevens Creek Elementary School, John F. Kennedy Middle School, and Monta Vista High School.

Does this single-family home have parking?

Yes, there are 2 parking spaces available for 10185 Stonydale Drive.

How does 10185 Stonydale Drive compare to other single-family homes in Creston - Pharlap?

This single-family home is listed 7% above the average price for single-family homes in Creston - Pharlap and has been on the market for 34 more days than the typical home in this area.

What is the square footage on this single-family home?

According to the MLS, this listing is 2,648 sqft.

10185 Stonydale Drive is a 4-bedroom, 3-bath single-family home for sale in Cupertino CA 95014. Listed on Prevu for 92 days at $4,000,000. This home features 2,648 square feet of living space, located in Cupertino. The median listing price for single-family homes in this area is $3,700,000. Nearby schools include Stevens Creek Elementary School, John F. Kennedy Middle School, and Monta Vista High School. Property amenities include dishwasher, parking, and swimming pool. Explore more single-family home listings in Cupertino.

Based on information from California Regional Multiple Listing Service, Inc. and/or other sources. All data, including all measurements and calculations of area, is obtained from various sources and has not been, and will not be, verified by Prevu or the MLS. Information is provided exclusively for consumer's personal, non-commercial use and may not be used for any purpose other than to identify prospective properties consumer may be interested in purchasing.

Full MLS Disclaimers

Rebate estimate is indicative only and based on listing price and estimated buyer's agent commission paid by owner, if applicable. Final rebates are subject to Terms of Use and may vary due to final negotiated transaction terms.