Prevu by reAlpha
BuySellBlogBrowse Listings

10182 Cowan Heights DriveNorth Tustin, CA 92705

For Sale

$4,295,000

Smart Buyer Rebate $42,950

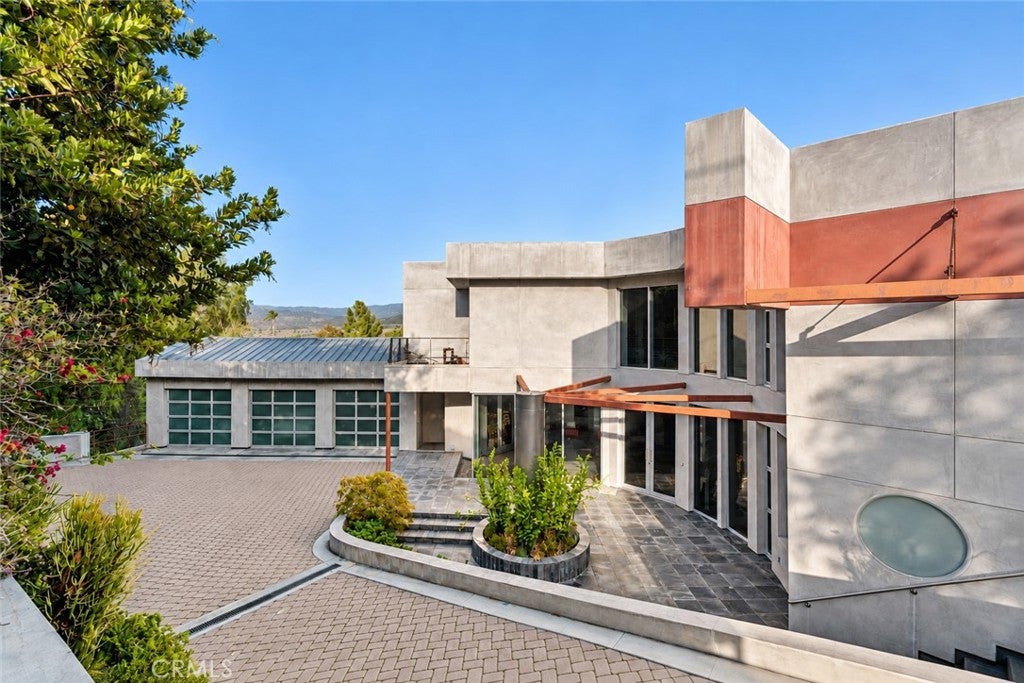
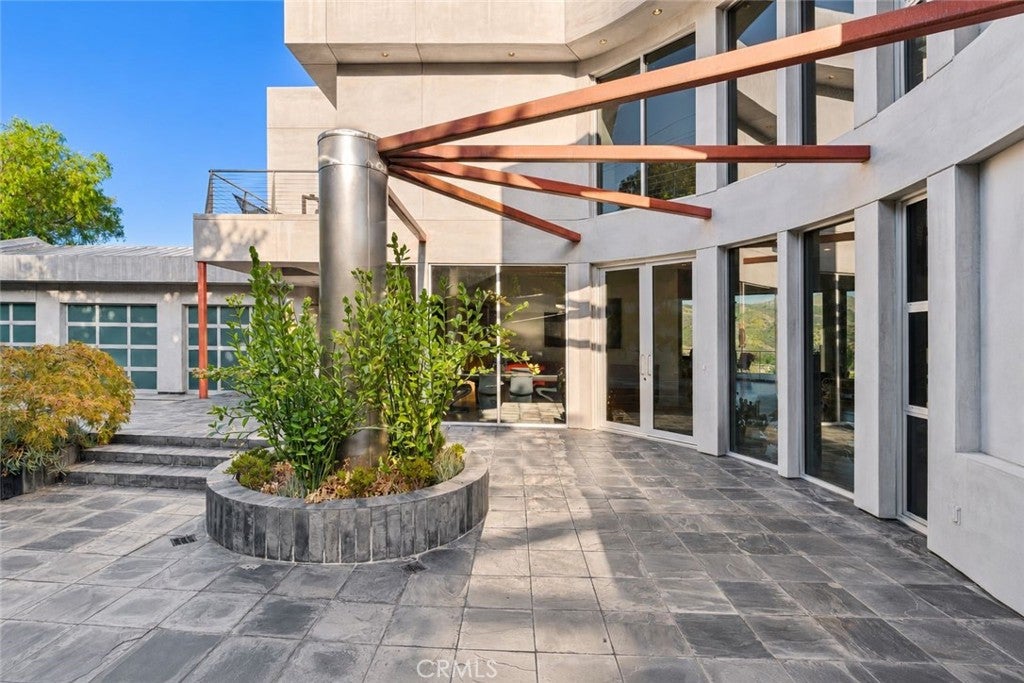
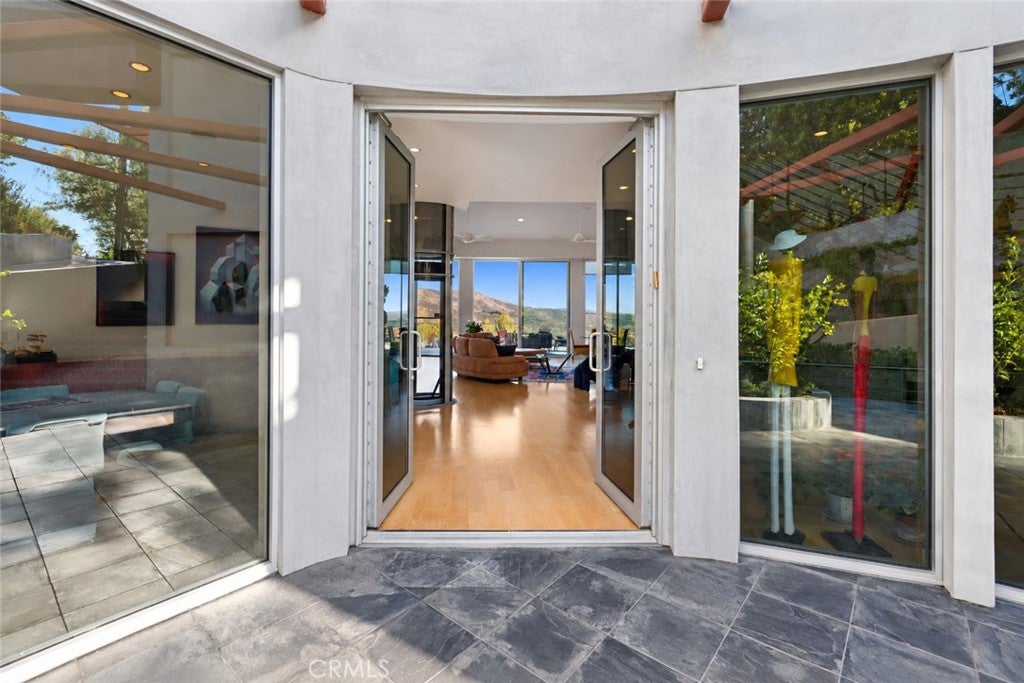
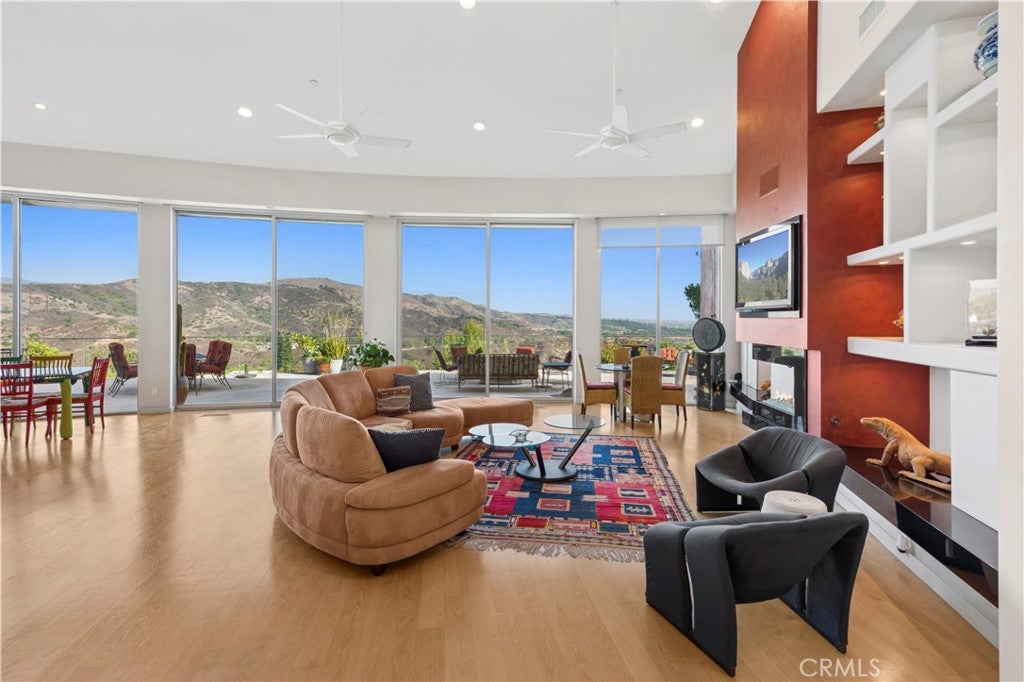
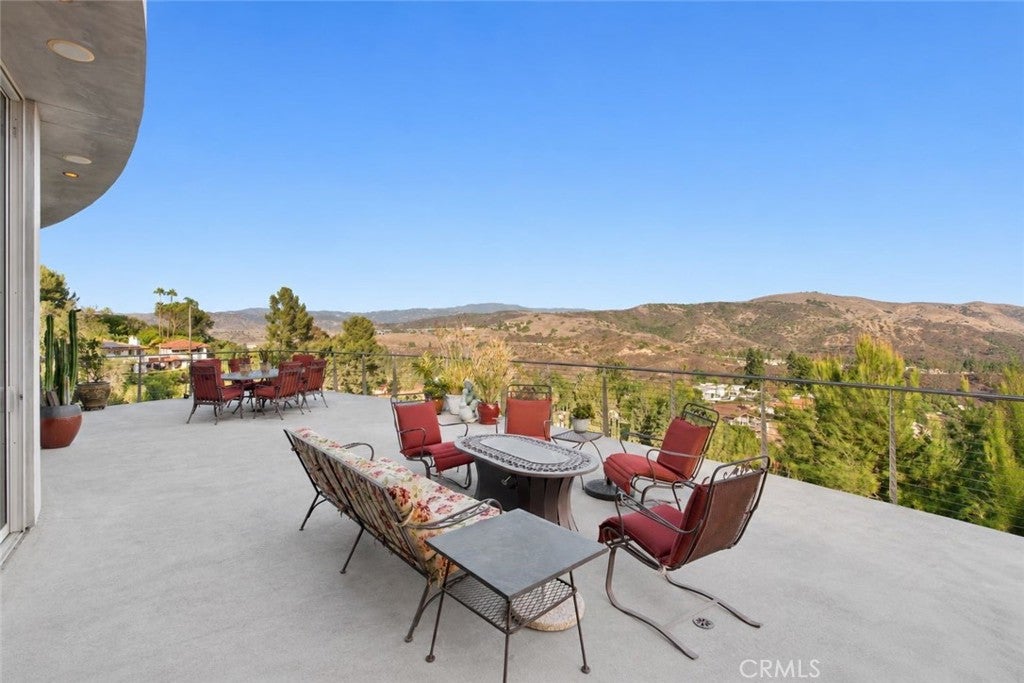
Positioned to capture sweeping canyon and mountain views, this custom Cowan Heights residence embraces contemporary architecture, substantial scale, and an exceptional collection of indoor and outdoor spaces. Walls of glass frame the lush landscape and panoramic views throughout, highlighted by soaring ceilings, skylights, and multiple terraces. The main living space features a dramatic great room with a fireplace and custom built-ins, opening directly to the kitchen with an oversized center island, premium appliances, extensive cabinetry, and refined finishes. An adjacent dining area connects to a walk-in wine room holding approx. 600 bottles, with a separate formal dining room for additional hosting space. Spanning the width of the home, the terrace has multiple vantage points and provides an outdoor fireplace with a wraparound hearth. On its own level lie entertainment and recreation space, a custom terraced theater, and a substantial bonus and game room that opens to a covered balcony. A generously scaled primary suite features direct outdoor access, an expansive walk-in wardrobe, and spa-inspired bath. Additional features include: an elevator servicing all levels, a dedicated office (also suitable as a fourth bedroom), laundry room, private spa, direct-access three-car garage, and owned solar panels. 10182 Cowan Heights Drive is located within the coveted Cowan Heights of North Tustin and served by highly regarded schools, shops, dining, and community events.


Listed by Joe Deperine

·

License #01758057

·

Christie's International R.E. Southern California

·

949-375-2208

Listed by Casey Lesher

·

License #01795953

·

Christie's International R.E. Southern California

Last updated October 24, 2026

·

Source: CRMLS #NP26203121

Listing Facts

  • TypeSingle-family
  • NeighborhoodCowan Heights
  • Bedrooms4
  • Bathrooms2.5
  • Days on Prevu43
  • Size6,292 sqft
  • Price per sqft$683

Amenities

  • Dishwasher
  • Private Outdoor Space
  • Air Conditioning
  • Elevator
  • Parking

Location

Mortgage Calculator

Listing History

09/18/2026
Listed by Christie's International R.E. Southern California
$4,295,000
  1. 09/18/2026$4,295,000
    Listed by Christie's International R.E. Southern California

Property Details for 10182 Cowan Heights Drive

Exterior

Construction

  • Number Of Units Total: 1
  • Stories Total: 3
  • Structure Type: House
  • Window Features: Blinds, Double Pane Windows, Screens
  • Year Built: 2006
  • Common Walls: No Common Walls
  • Entry Level: 1
  • Entry Location: 1
  • Exterior Features: Balcony

Features

  • Patio And Porch Features: Patio
  • View: Canyon, Hills, Panoramic

Measurements

  • Lot Size Acres: 0.75
  • Lot Size Area: 32,698
  • Lot Size Source: Assessor
  • Lot Size Square Feet: 32,698
  • Lot Size Units: Square Feet

Financial

Taxes

  • Parcel Number: 50318108

Interior

Features

  • Appliances: Built-In Range, Double Oven, Dishwasher, Gas Range, Ice Maker, Microwave, Refrigerator, Range Hood
  • Fireplace Features: Living Room
  • Fireplace: Yes
  • Flooring: Carpet, Wood
  • Interior Features: Breakfast Bar, Built-in Features, Ceiling Fan(s), Elevator, High Ceilings, Recessed Lighting, Walk-In Closet(s), Master Downstairs
  • Spa Features: Above Ground
  • Spa: Yes

Measurements

  • Living Area: 6,292
  • Living Area Source: Assessor
  • Living Area Units: Square Feet

Rooms

  • Bathrooms Full: 1
  • Bathrooms Half: 3
  • Bathrooms Three Quarter: 2
  • Bathrooms Total Integer: 6
  • Bedrooms Total: 4
  • Main Level Bathrooms: 3
  • Main Level Bedrooms: 2

Other

Location

  • Tax Lot: 32

Parking

Parking

  • Attached Garage: Yes
  • Garage Spaces: 3
  • Garage: Yes
  • Parking Features: Attached, Direct Access, Garage
  • Parking Total: 3

Schools

Elementary School

  • Elementary School: Arroyo

High School

  • High School: Foothill
  • High School District: Tustin Unified

Middle or Junior School

  • Middle Or Junior School: Hewes

Utilities

Equipment

  • Cooling: Central Air
  • Has Cooling: Yes
  • Laundry Features: Laundry Room
  • Sewer: Public Sewer
  • Water Source: Public

Frequently Asked Questions

How many bedrooms and bathrooms does this single-family home have?

There are 4 bedrooms and 2.5 bathrooms in this single-family home at 10182 Cowan Heights Drive.

What schools are nearby to 10182 Cowan Heights Drive?

Nearby schools include the Arroyo Elementary School, Hewes Middle School, and Foothill High School.

Does this single-family home have parking?

Yes, there are 3 parking spaces available for 10182 Cowan Heights Drive.

How does 10182 Cowan Heights Drive compare to other single-family homes in Cowan Heights?

This single-family home is listed 18% above the average price for single-family homes in Cowan Heights and has been on the market for 41 less days than the typical home in this area.

What is the square footage on this single-family home?

According to the MLS, this listing is 6,292 sqft.

10182 Cowan Heights Drive is a 4-bedroom, 2.5-bath single-family home for sale in North Tustin CA 92705. Listed on Prevu for 43 days at $4,295,000. This residence features 6,292 square feet of living space, located in Cowan Heights. The median listing price for single-family homes in this area is $3,995,000. Nearby schools include Arroyo Elementary School, Hewes Middle School, and Foothill High School. Property amenities include private outdoor space, dishwasher, elevator, air conditioning, and parking. View other single-family home listings in Orange County.

Based on information from California Regional Multiple Listing Service, Inc. and/or other sources. All data, including all measurements and calculations of area, is obtained from various sources and has not been, and will not be, verified by Prevu or the MLS. Information is provided exclusively for consumer's personal, non-commercial use and may not be used for any purpose other than to identify prospective properties consumer may be interested in purchasing.

Full MLS Disclaimers

Rebate estimate is indicative only and based on listing price and estimated buyer's agent commission paid by owner, if applicable. Final rebates are subject to Terms of Use and may vary due to final negotiated transaction terms.