

Prevu by reAlpha
BuySellBlogBrowse Listings

10176 Quivas StreetThornton, CO 80260

For Sale

$360,000

Smart Buyer Rebate $3,600

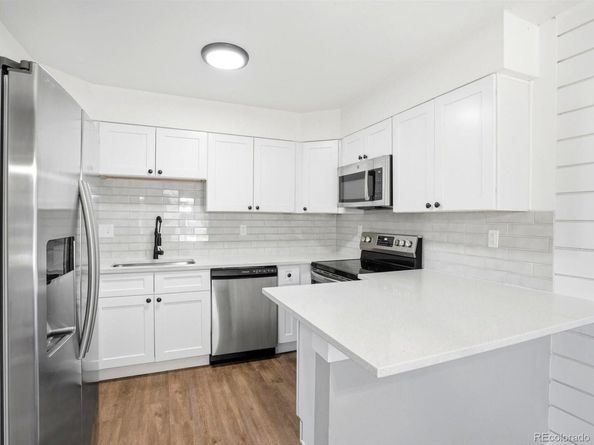
****FHA Assumable Loan with 3.25% Interest Rate Available**** Welcome to 10176 Quivas St! This completely remodeled 4 bed, 3 bath townhome blends modern updates with a layout that lives easy, bright, and flexible. Step inside to an expansive living room with high ceilings, newer flooring, and incredible natural light pouring through a large picture window, creating a space that feels both open and inviting. It flows seamlessly into a formal dining area and a fully updated kitchen featuring quartz countertops, tile backsplash, and stainless steel appliances that stay, making it as functional as it is stylish. The main level also includes a beautifully remodeled powder bath and direct access to your private fenced patio that opens to a peaceful courtyard - perfect for morning coffee or winding down in the evenings. Upstairs, the HUGE primary suite offers a true retreat with room for a king bed plus additional furniture, a large walk-in closet, and space that doesn’t feel like an afterthought. Two additional bedrooms are generously sized and versatile, ideal for guests, a home office, nursery, or creative space, and are complemented by a fully remodeled full bathroom with a clean, modern finish. The basement adds even more flexibility with brand new carpet, a massive 4th bedroom or rec area, a remodeled 3/4 bath, and a dedicated laundry space with newer washer and dryer included. With an attached 2-car garage, newer HVAC, AC, windows, updated fixtures, and even a 1-year-old water heater, the big-ticket items are already done. Located just minutes to I-25, Westminster Promenade, shopping, dining, parks, and entertainment, this is a turnkey home that truly checks the boxes.

Listed by Chelsea Steen

·

License #55042419

·

Your Castle Real Estate Inc

·

740-334-9898

Last updated July 31, 2026

·

Source: REcolorado #4430105

Listing Facts

  • TypeSingle-family
  • NeighborhoodThornton
  • Bedrooms4
  • Bathrooms3
  • Days on Prevu92
  • HOA/Maint. Fees$408/month
  • Taxes$3,086/year
  • Size1,800 sqft
  • Price per sqft$200

Amenities

  • Dishwasher
  • Private Outdoor Space
  • Washer/Dryer
  • Air Conditioning
  • Parking

Location

Mortgage Calculator

Listing History

07/31/2026
Price Decreased
$360,000
07/17/2026
Price Decreased
$370,000
06/03/2026
Price Decreased
$374,900
05/26/2026
Price Decreased
$380,000
05/13/2026
Price Decreased
$385,000
04/30/2026
Listed by Your Castle Real Estate Inc
$389,000

Property Details for 10176 Quivas Street

Association

Fees

  • Association Fee: $408.00 Monthly
  • Association Fee Includes: Insurance, Maintenance Grounds, Maintenance Structure, Snow Removal, Trash

General

  • Association Name: Brightstar Management Group

Exterior

Construction

  • Property Attached: Yes
  • Property Condition: Updated/Remodeled
  • Roof: Composition
  • Structure Type: Townhouse
  • Window Features: Bay Window(s)
  • Year Built: 1983
  • Architectural Style: Contemporary
  • Common Walls: 2+ Common Walls
  • Construction Materials: Brick, Frame, Wood Siding
  • Exterior Features: Lighting

Features

  • Direction Faces: North
  • Fencing: Full
  • Patio And Porch Features: Front Porch
  • Road Frontage Type: Public

Measurements

  • Building Area Total: 1,800
  • Lot Features: Near Public Transit
  • Lot Size Units: Square Feet

Financial

Taxes

  • Parcel Number: R0043481
  • Tax Annual Amount: $3,086.00
  • Tax Year: 2025

Interior

Features

  • Appliances: Dishwasher, Disposal, Dryer, Microwave, Oven, Refrigerator, Washer
  • Flooring: Carpet, Vinyl
  • Interior Features: Ceiling Fan(s), Eat-in Kitchen, High Ceilings, Open Floorplan, Quartz Counters, Walk-In Closet(s)

Measurements

  • Living Area: 1,800

Rooms

  • Basement: Finished
  • Has Basement: Yes
  • Bathrooms Full: 1
  • Bathrooms Half: 1
  • Bathrooms Three Quarter: 1
  • Bathrooms Total Integer: 3
  • Bedrooms Total: 4
  • Main Level Bathrooms: 1

Other

General

  • Exclusions: Seller's personal property and staging materials

Location

  • Subdivision Name: Parkside

Parking

Parking

  • Attached Garage: Yes
  • Garage Spaces: 2
  • Parking Features: Concrete, Dry Walled, Oversized, Storage
  • Parking Total: 2

Schools

Elementary School

  • Elementary School: Hillcrest
  • Elementary School District: Adams 12 5 Star Schl

High School

  • High School: Northglenn
  • High School District: Adams 12 5 Star Schl

Middle or Junior School

  • Middle Or Junior School: Silver Hills
  • Middle Or Junior School District: Adams 12 5 Star Schl

Utilities

Equipment

  • Cooling: Central Air
  • Heating: Forced Air
  • Laundry Features: In Unit
  • Sewer: Public Sewer
  • Utilities: Electricity Connected
  • Water Source: Public

Frequently Asked Questions

How many bedrooms and bathrooms does this single-family home have?

There are 4 bedrooms and 3 bathrooms in this single-family home at 10176 Quivas Street.

What schools are nearby to 10176 Quivas Street?

Nearby schools include the Hillcrest Elementary School, Silver Hills Middle School, and Northglenn High School.

Does this single-family home have parking?

Yes, there are 2 parking spaces available for 10176 Quivas Street.

What are the annual taxes for 10176 Quivas Street?

Annual taxes for this single-family home are estimated at $3,086.

How does 10176 Quivas Street compare to other single-family homes in Thornton?

This single-family home is listed 36% below the average price for single-family homes in Thornton and has been on the market for 23 more days than the typical home in this area.

What building or home owners association is the single-family home part of?

This single-family home is part of the Brightstar Management Group home owners association.

What is the square footage on this single-family home?

According to the MLS, this listing is 1,800 sqft.

10176 Quivas Street is a 4-bedroom, 3-bath single-family home for sale in Thornton CO 80260. Listed on Prevu for 92 days at $360,000. This includes a recent price decrease of $10,000. This residence features 1,800 square feet of living space, located in Thornton. The median listing price for single-family homes in this area is $499,900. Nearby schools include Hillcrest Elementary School, Silver Hills Middle School, and Northglenn High School. The home offers private outdoor space, dishwasher, air conditioning, parking, and washer/dryer. Explore more single-family home listings in Colorado.

The content relating to real estate for sale in this Web site comes in part from the Internet Data eXchange ("IDX") program of METROLIST, INC., DBA RECOLORADO® Real estate listings held by brokers other than Prevu are marked with the IDX Logo. This information is being provided for the consumers' personal, non-commercial use and may not be used for any other purpose. All information subject to change and should be independently verified.

Full MLS Disclaimers

Rebate estimate is indicative only and based on listing price and estimated buyer's agent commission paid by owner, if applicable. Final rebates are subject to Terms of Use and may vary due to final negotiated transaction terms.