Prevu by reAlpha
BuySellBlogBrowse Listings

1016 Saber LaneHerndon, VA 20170

For Sale

$525,000

Smart Buyer Rebate $5,250

Headline: Fully Upgraded, Turn-Key 3-Level Herndon Townhouse
• Square Footage: 1,260 Sq. Ft. Above Grade + Fully Finished Walkout Basement Area
• Bathrooms: 2 Full Baths & 2 Half Baths
Public Remarks: Welcome home to this beautifully transformed 3-level townhouse with a fully finished
walk-out basement, offering top-to-bottom luxury and complete peace of mind. Nestled in a desirable
Herndon community with a pool and play area, this turn-key property features easy access to public transit
and includes two designated parking spaces directly in front.

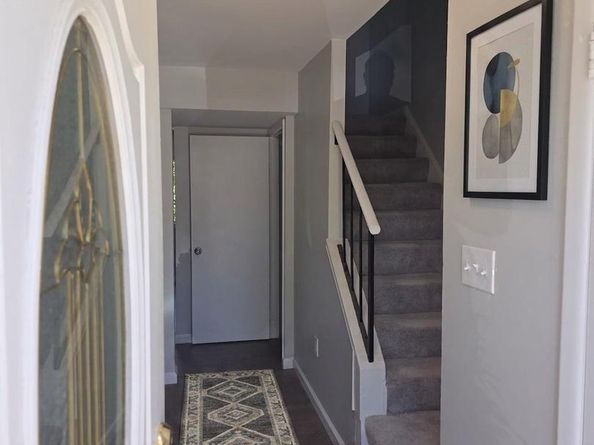
Every level of this immaculate home has been upgraded. You will find brand-new luxury laminate flooring
and fresh, crisp paint running seamlessly across all three levels, perfectly accented by newly installed shoe
molding quarter rounds and pristine baseboards throughout.

The heart of the home features a spectacular, fully renovated kitchen. It boasts brand-new, never-used
stainless steel appliances, including an LG French-door refrigerator, a premium Samsung cooking range, a
matching Samsung hood, and a Samsung dishwasher. A new microwave sits beautifully on the countertop.
The space is anchored by elegant new granite countertops and a pristine tile backsplash treated with
professional-grade penetrating grout sealer.

Upgrades continue through the hardware and systems: energy-efficient new LED lighting, all-new switches
and outlets, and brand-new brushed nickel door knobs throughout. The home features comprehensive new
professional duct/vent cleaning paired with all-new vent registers and covers for pristine air quality.
The upper-level features three spacious bedrooms and a beautifully appointed full bath. The finished
walkout basement serves as an incredible bonus living area, complete with a second full bath and a
partially finished furnace area providing great utility and storage. Structural updates include a 3-year-old
roof and a 5-year-old HVAC. Completely turn-key and ready for its next chapter!


Listed by Derek J. Greene

·

License #0225265075

·

The Greene Realty Group

·

8882785840

Last updated July 23, 2026

·

Source: BrightMLS #VAFX2322202

Listing Facts

  • TypeSingle-family
  • NeighborhoodHerndon
  • Bedrooms3
  • Bathrooms4
  • Days on Prevu42
  • HOA/Maint. Fees$125/month
  • Taxes$6,840/year
  • Size1,260 sqft
  • Price per sqft$417

Amenities

  • Dishwasher
  • Washer/Dryer
  • Pool - Outdoor

Location

Mortgage Calculator

Listing History

06/19/2026
Listed by The Greene Realty Group
$525,000

Property Details for 1016 Saber Lane

Association

Amenities

  • Association Amenities: Picnic Area, Pool - Outdoor, Reserved/Assigned Parking, Swimming Pool
  • Pets Allowed: No Pet Restrictions

Fees

  • Association Fee: $125.00 Monthly
  • Association Fee Includes: Lawn Care Front, Parking Fee, Pool(s), Road Maintenance, Snow Removal

General

  • Association Name: CAVALIER PARK HOMEOWNERS ASSOCIATION

Exterior

Construction

  • New Construction: No
  • Roof: Architectural Shingle
  • Stories Total: 3
  • Window Features: Double Pane, Energy Efficient, Low-E, Screens, Sliding
  • Year Built: 1977
  • Architectural Style: Colonial, Traditional
  • Construction Materials: Aluminum Siding, Brick, Stick Built
  • Exterior Features: Play Area, Sidewalks

Features

  • Fencing: Fully, Picket, Privacy, Wood
  • Other Structures: Above Grade, Below Grade
  • View: City
  • Waterfront: No

Measurements

  • Lot Size Acres: 0.03
  • Lot Size Source: Assessor
  • Lot Size Square Feet: 1,440
  • Lot Size Units: Square Feet

Financial

Taxes

  • Tax Annual Amount: $6,840.00
  • Tax Year: 2025

Interior

Features

  • Appliances: Dishwasher, Disposal, Dryer - Electric, Dual Flush Toilets, Energy Efficient Appliances, ENERGY STAR Dishwasher, ENERGY STAR Refrigerator, Exhaust Fan, Microwave, Oven/Range - Electric, Stainless Steel Appliances, Washer, Water Heater
  • Fireplace: No
  • Flooring: Laminated
  • Interior Features: Attic, Combination Kitchen/Dining, Kitchen - Eat-In, Upgraded Countertops
  • Spa: No

Measurements

  • Living Area: 1,260
  • Living Area Source: Assessor

Rooms

  • Basement: Daylight, Full, Partially Finished, Poured Concrete, Rear Entrance, Walkout Level, Windows
  • Has Basement: Yes
  • Bathrooms Full: 2
  • Bathrooms Half: 2
  • Bathrooms Total Integer: 4
  • Bedrooms Total: 3
  • Rooms Total: 7

Other

Environmental

  • Green Energy Efficient: Appliances

General

  • Senior Community: No

Location

  • Subdivision Name: HERNDON
  • Tax Lot: 150

Parking

Parking

  • Garage: No
  • Parking Features: Asphalt Driveway, Assigned, Rented/Permit Required

Schools

Elementary School

  • Elementary School: HERNDON

High School

  • High School: HERNDON

Middle or Junior School

  • Middle Or Junior School: HERNDON

Utilities

Equipment

  • Cooling: Central A/C, Heat Pump(s)
  • Electric: 120/240V, 200+ Amp Service, Circuit Breakers
  • Heating: Central, Heat Pump - Electric Back Up
  • Has Heating: Yes
  • Sewer: Public Septic,Public Sewer
  • Water Source: Public

Frequently Asked Questions

How many bedrooms and bathrooms does this single-family home have?

There are 3 bedrooms and 4 bathrooms in this single-family home at 1016 Saber Lane.

What schools are nearby to 1016 Saber Lane?

Nearby schools include the HERNDON Elementary School, HERNDON Middle School, and HERNDON High School.

What are the annual taxes for 1016 Saber Lane?

Annual taxes for this single-family home are estimated at $6,840.

How does 1016 Saber Lane compare to other single-family homes in Herndon?

This single-family home is listed 26% below the average price for single-family homes in Herndon and has been on the market for 8 more days than the typical home in this area.

What building or home owners association is the single-family home part of?

This single-family home is part of the CAVALIER PARK HOMEOWNERS ASSOCIATION home owners association.

What is the square footage on this single-family home?

According to the MLS, this listing is 1,260 sqft.

1016 Saber Lane is a 3-bedroom, 4-bath single-family home for sale in HERNDON VA 20170. Available on Prevu for 42 days at $525,000. This home features 1,260 square feet of living space, located in Herndon. The median listing price for single-family homes in this area is $650,000. Nearby schools include HERNDON Elementary School, HERNDON Middle School, and HERNDON High School. The home offers dishwasher, pool - outdoor, and washer. Explore more single-family home listings in Virginia.

The data relating to real estate for sale on this website appears in part through the BRIGHT Internet Data Exchange program, a voluntary cooperative exchange of property listing data between licensed real estate brokerage firms in which participates, and is provided by BRIGHT through a licensing agreement. The information provided by this website is for the personal, non-commercial use of consumers and may not be used for any purpose other than to identify prospective properties consumers may be interested in purchasing. Copyright BRIGHT, All Rights Reserved.

Full MLS Disclaimers

Rebate estimate is indicative only and based on listing price and estimated buyer's agent commission paid by owner, if applicable. Final rebates are subject to Terms of Use and may vary due to final negotiated transaction terms.