

Prevu by reAlpha
BuySellBlogBrowse Listings

1016 22nd Street NWWashington, DC 20037

For Sale

$3,495,000

Smart Buyer Rebate $34,950

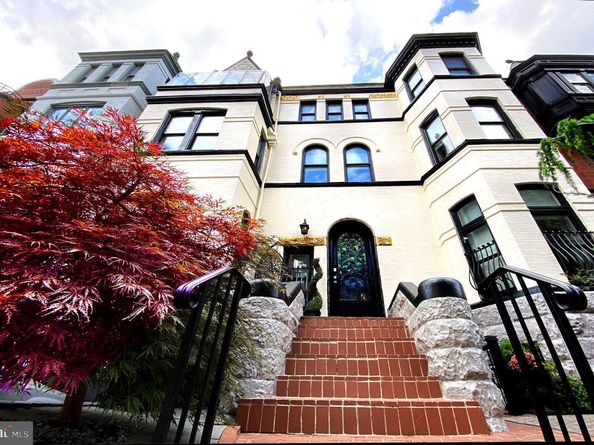
FULLY RENOVATED WASHINGTON HISTORIC LANDMARK HOME WITH RARE OPPORTUNITY AT THE BEST LOCATION IN THE CITY AT WEST END’S HISTORIC, CULTURAL, INTERNATIONAL, BUSINESS AND TOURIST DISTRICT. KNOWN AS “THE FROSTED CASTLE AT WEST END” BETWEEN THE WHITE HOUSE AND GEORGETOWN. ZONED MULTI FAMILY WITH FLEXIBILITY TO BE A GRAND 4 LEVEL HOME, EXTENDED FAMILY HOME, AN UPSCALE LONG/SHORT TERM INVESTMENT, EMBASSY OR HOME OFFICE. SUN DRENCHED FRONT ELEVATION W/ SOLARIUM BEDROOM & RARE FRONT DOOR PARKING. CURRENTLY DIVIDED INTO 2 SEPARATE UNITS OR EASILY JOINED AS ONE HOME WITH 7 BR’S & 5.5 BATHROOMS. CLASSIC ARCHITECHTURE PROFESSIONALLY CURATED IN MID CENTURY MODERN. UPGRADED WITH NEW SYSTEMS AND NUMEROUS AMENITIES.

THE LOWER LEVEL CURRENTLY OPERATES AS ONE OF WASHINGTON’S MOST SOUGHT AFTER 5 STAR INCOME PRODUCING PROPERTIES.

LOCATED WITHIN A SHORT WALK TO THE WHITE HOUSE, GEORGETOWN, METRO, GWU UNIV/HOSPITAL, THE WORLD BANK, THE IMF, THE EUROPEAN UNION, THE KENNEDY CENTER, THE C&O CANAL BIKING/HIKING TRAIL, THE NATIONAL MALL, THE LINCOLN MEMORIAL, THE STATE DEPARTMENT, MUSEUMS, THE BUSINESS DISTRICT, PARKS, SHOPPING AND THE BEST RESTAURANTS IN THE DMV. EACH LEVEL IS ACCENTED BY AN OPEN FLOW FLOORPLAN. SPECIAL ROOMS AND FEATURES, INCLUDING 2 UPSCALE GOURMET KITCHENS WITH TOP FLOOR VIKING APPLIANCES, SPACIOUS CARRARO ISLAND, EXPANSIVE BANQUET ROOM, WALK IN PANTRY, SOARING CEILINGS, WALK IN CLOSETS, UPSCALE BATHROOMS W/ JETTED SOAKING TUBS AND SPACIOUS WALK IN SHOWERS, TOTO COMMODES IN UPPER LEVEL WITH BIDETS, GAS COOKING, CLASSIC BAY WINDOWS, CERAMIC TILED FLOORS, HIGH TECH SONOS SOUND SYSTEM, DROP DOWN PROJECTION SCREEN/PROJECTOR, 5 FOOT FIREPLACE, HIGH END REVERSE OSMOSIS WATER FILTRATION, WET BAR, DRAMATIC 3 STOREY ATRIUM, HARDWOOD FLOORS, COMFORTABLE IMPORTED ITALIAN MURPHY BEDS, SOLID WOOD ITALIAN BARN DOORS, PLANETARIUM CEILING PROJECTION, RARE FULLY FLOORED AND INSULATED WALK UP ATTIC, REAR GEORGETOWN PATIO AND STUNNING FRONT PATIO GARDEN.
TO CONVEY: FURNITURE, KITCHEN APPLIANCES, HIGH TECH AV EQUIPMENT/SOUND SYSTEM, CHANDELIERS, CEILING FANS AND WINDOW TREATMENTS. SEE VIRTUAL TOUR. A ONCE IN A LIFETIME OPPORTUNITY TO OWN A REMARKABLE PROPERTY.

Listed by Anand Devadas

·

Realty Advantage of Maryland LLC

·

3014123921

Last updated September 11, 2026

·

Source: BrightMLS #DCDC2277356

Listing Facts

  • TypeSingle-family
  • NeighborhoodConnecticut Avenue - K Street
  • Bedrooms7
  • Bathrooms6
  • Days on Prevu35
  • Taxes$16,106/year
  • Size3,096 sqft
  • Price per sqft$1,129

Amenities

  • Dishwasher
  • Parking

Location

Mortgage Calculator

Listing History

09/12/2026
Price Decreased
$3,495,000
08/11/2026
Listed by Realty Advantage of Maryland LLC
$3,575,000
  1. 09/12/2026$3,495,000
    Price Decreased
  2. 08/11/2026$3,575,000
    Listed by Realty Advantage of Maryland LLC

Property Details for 1016 22nd Street NW

Association

Amenities

  • Pets Allowed: Case by Case Basis

Exterior

Construction

  • New Construction: No
  • Property Condition: Excellent
  • Roof: Asphalt
  • Stories Total: 5
  • Window Features: Skylights, Wood Frame, Double Pane
  • Year Built: 1922
  • Architectural Style: Victorian, Mid-Century Modern
  • Builder Name: The Frosted Castle At West End
  • Building Name: NONE AVAILABLE
  • Construction Materials: Brick
  • Exterior Features: Awning(s), Bump-outs, Exterior Lighting, Sidewalks

Features

  • Direction Faces: East
  • Fencing: Rear
  • Other Structures: Above Grade, Below Grade
  • Patio And Porch Features: Brick, Patio(s)
  • View: City, Garden/Lawn, Street
  • Waterfront: No

Measurements

  • Lot Size Acres: 0.10
  • Lot Size Source: Estimated
  • Lot Size Square Feet: 4,356
  • Lot Size Units: Square Feet

Financial

Taxes

  • Tax Annual Amount: $16,106.00
  • Tax Year: 2025

Interior

Features

  • Appliances: Air Cleaner, Built-In Microwave, Built-In Range, Commercial Range, Compactor, Cooktop, Dishwasher, Disposal, Dryer - Electric, Dryer - Front Loading, Energy Efficient Appliances, Exhaust Fan, Extra Refrigerator/Freezer, Instant Hot Water, Microwave, Oven - Double, Oven - Self Cleaning, Oven - Wall, Oven/Range - Electric, Range Hood, Refrigerator, Six Burner Stove, Stainless Steel Appliances, Trash Compactor, Washer - Front Loading, Water Dispenser
  • Fireplace Features: Electric, Fireplace - Glass Doors, Heatilator, Insert
  • Fireplace: Yes
  • Fireplaces Total: 1
  • Flooring: Ceramic Tile, Hardwood, Solid Hardwood, Wood
  • Interior Features: 2nd Kitchen, Additional Stairway, Attic, Attic/House Fan, Bar, Bathroom - Jetted Tub, Bathroom - Stall Shower, Bathroom - Walk-In Shower, Breakfast Area, Built-Ins, Ceiling Fan(s), Dining Area, Entry Level Bedroom, Floor Plan - Open, Formal/Separate Dining Room, Kitchen - Eat-In, Kitchen - Gourmet, Kitchen - Island, Kitchen - Table Space, Pantry, Primary Bath(s), Primary Bedroom - Bay Front, Recessed Lighting, Skylight(s), Sound System, Upgraded Countertops, Walk-in Closet(s), Water Treat System, Wet/Dry Bar, Whirl Pool/Hot Tub, Window Treatments, Wine Storage, Wood Floors
  • Spa: No

Measurements

  • Living Area: 3,096
  • Living Area Source: Assessor

Rooms

  • Basement: Other, Walkout Stairs, Walkout Level, Fully Finished, Full, Front Entrance, Daylight, Full
  • Has Basement: Yes
  • Bathrooms Full: 5
  • Bathrooms Half: 1
  • Bathrooms Total Integer: 6
  • Bedrooms Total: 7
  • Main Level Bedrooms: 3
  • Rooms Total: 21

Other

Features

  • Accessibility Features: 36"+ Wide Halls

General

  • Exclusions: Jura Coffee Machine (negotiable), Edison Gramaphone, Amazon Echo Studio,
  • Senior Community: No

Location

  • Subdivision Name: WEST END
  • Tax Lot: 15

Parking

Parking

  • Garage: No
  • Parking Features: Free, Parking Space Conveys, Private

Utilities

Equipment

  • Cooling: Central A/C, Ceiling Fan(s), Ductless/Mini-Split, Attic Fan
  • Electric: 120/240V
  • Heating: Heat Pump(s)
  • Has Heating: Yes
  • Other Equipment: Negotiable
  • Sewer: Public Sewer
  • Utilities: Natural Gas Available, Phone Connected, Water Available, Sewer Available, Electric Available, Cable TV Available, Phone
  • Water Source: Public

Frequently Asked Questions

How many bedrooms and bathrooms does this single-family home have?

There are 7 bedrooms and 6 bathrooms in this single-family home at 1016 22nd Street NW.

What are the annual taxes for 1016 22nd Street NW?

Annual taxes for this single-family home are estimated at $16,106.

How does 1016 22nd Street NW compare to other single-family homes in Connecticut Avenue - K Street?

This single-family home is listed 52% above the average price for single-family homes in Connecticut Avenue - K Street and has been on the market for 170 less days than the typical home in this area.

What building or home owners association is the single-family home part of?

This single-family home is in the NONE AVAILABLE building.

What is the square footage on this single-family home?

According to the MLS, this listing is 3,096 sqft.

1016 22nd Street NW is a 7-bedroom, 6-bath single-family home for sale in WASHINGTON DC 20037. Available on Prevu for 35 days at $3,495,000. This includes a recent price decrease of $80,000. This residence features 3,096 square feet of living space, located in Connecticut Avenue - K Street. The median listing price for single-family homes in this area is $689,450. Additional amenities include dishwasher and parking. Browse more single-family home listings in Washington.

The data relating to real estate for sale on this website appears in part through the BRIGHT Internet Data Exchange program, a voluntary cooperative exchange of property listing data between licensed real estate brokerage firms in which participates, and is provided by BRIGHT through a licensing agreement. The information provided by this website is for the personal, non-commercial use of consumers and may not be used for any purpose other than to identify prospective properties consumers may be interested in purchasing. Copyright BRIGHT, All Rights Reserved.

Full MLS Disclaimers

Rebate estimate is indicative only and based on listing price and estimated buyer's agent commission paid by owner, if applicable. Final rebates are subject to Terms of Use and may vary due to final negotiated transaction terms.