

Prevu by reAlpha
BuySellBlogBrowse Listings

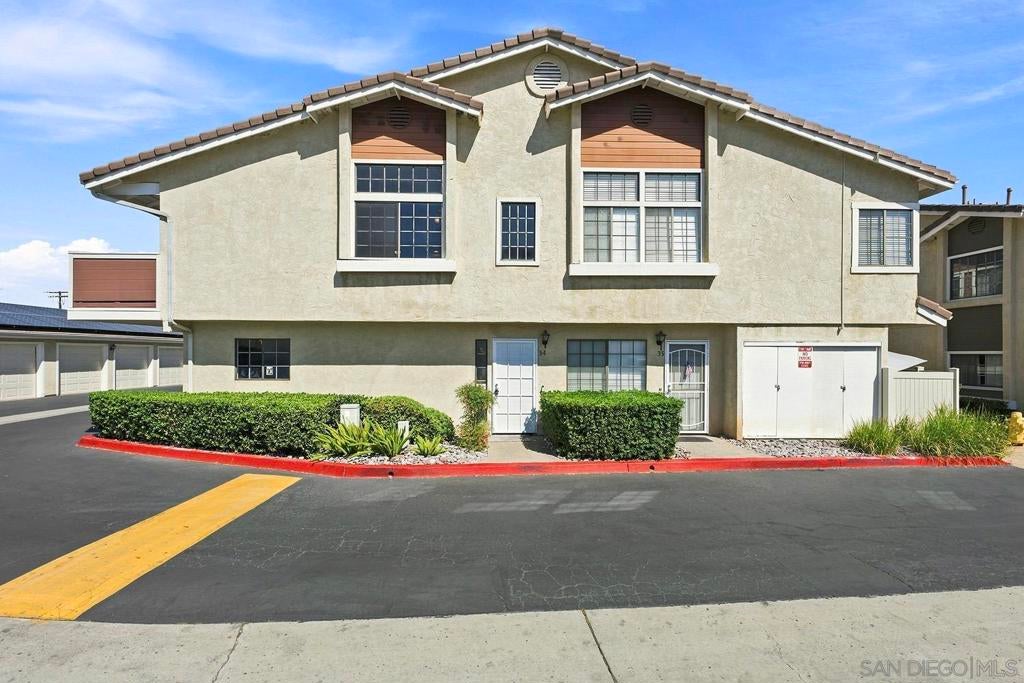
10150 Palm Glen Drive DR 34Santee, CA 92071

For Sale

$515,000

Smart Buyer Rebate $5,150

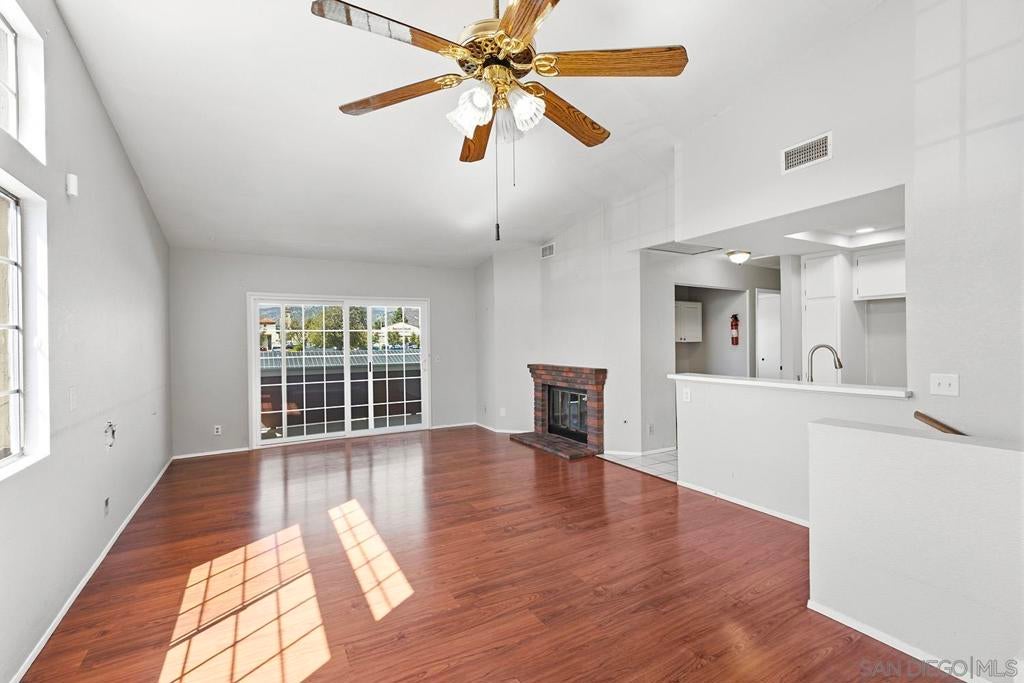
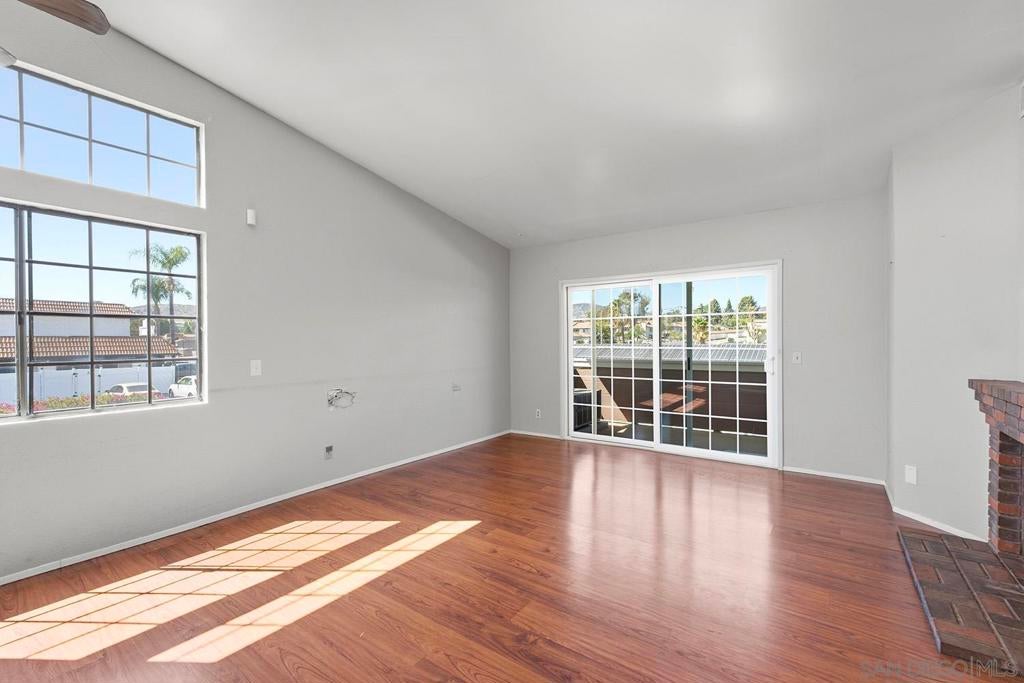
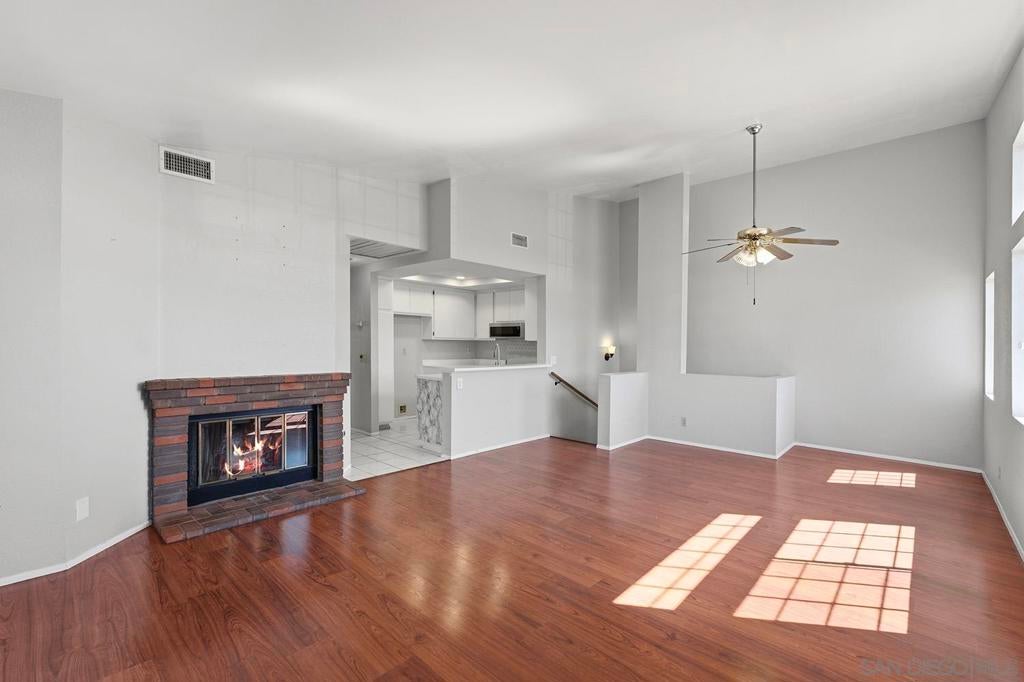
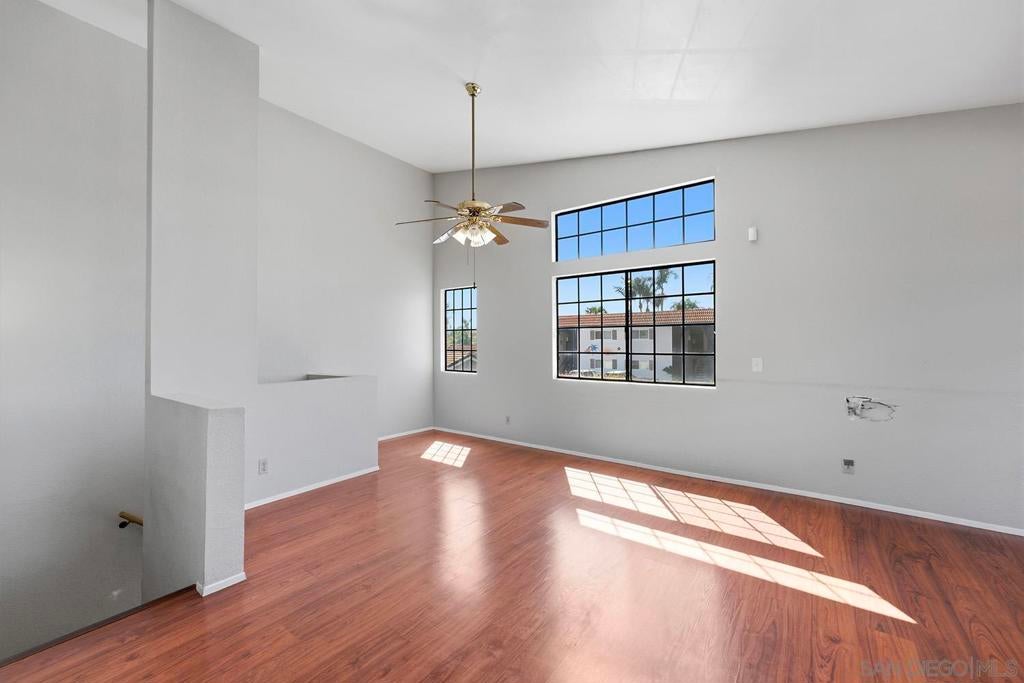
Welcome to this 2-bedroom, 2-bath condominium located in an established Santee community. The home offers a functional floor plan with a spacious living area featuring a cozy fireplace and a kitchen with ample cabinetry, generous counter space, a breakfast nook, and breakfast bar. The primary bedroom includes a private bathroom and generous closet space, while the second bedroom and bathroom provide flexibility for guests, family, or a home office. A private outdoor area provides additional space for relaxing and enjoying the Southern California climate. The community offers an attractive residential setting with amenities for residents to enjoy. Conveniently located near shopping, dining, parks, schools, and everyday services, with easy access to major transportation routes and the recreational opportunities Santee has to offer. A great opportunity to enjoy a comfortable home in a convenient and desirable Santee location.

Listed by Herlinda Sandoval-Ryan

·

License #01210853

·

Coronado Premier Properties

·

6199178888

Last updated September 13, 2026

·

Source: CRMLS #260022418SD

Listing Facts

  • TypeSingle-family
  • NeighborhoodSantee
  • Bedrooms2
  • Bathrooms2
  • Days on Prevu4
  • HOA/Maint. Fees$550/month
  • Size1,015 sqft
  • Price per sqft$507

Amenities

  • Dishwasher
  • Air Conditioning
  • Parking
  • Swimming Pool

Location

Mortgage Calculator

Listing History

09/12/2026
Listed by Coronado Premier Properties
$515,000
  1. 09/12/2026$515,000
    Listed by Coronado Premier Properties

Property Details for 10150 Palm Glen Drive DR 34

Association

Amenities

  • Association Amenities: Maintenance Grounds
  • Community Features: Pool

Fees

  • Association Fee: $550.00 Monthly

General

  • Association Name: Magnolia Lakes HOA
  • Number Of Units In Community: 89

Exterior

Construction

  • Property Attached: Yes
  • Stories: 2
  • Stories Total: 2
  • Year Built: 1989
  • Entry Level: 1

Features

  • Pool Features: Community

Measurements

  • Lot Size Source: Assessor

Financial

Taxes

  • Parcel Number: 3810321334

Interior

Features

  • Appliances: Dishwasher, Microwave

Measurements

  • Living Area: 1,015
  • Living Area Source: Assessor

Rooms

  • Bathrooms Full: 2
  • Bathrooms Total Integer: 2
  • Bedrooms Total: 2

Other

Location

  • Subdivision Name: Santee

Parking

Parking

  • Garage Spaces: 1
  • Garage: Yes
  • Parking Total: 1

Utilities

Equipment

  • Cooling: Central Air
  • Has Cooling: Yes
  • Heating: Forced Air, Natural Gas
  • Has Heating: Yes
  • Laundry Features: Gas Dryer Hookup, Laundry Room
  • Water Source: Public

Frequently Asked Questions

How many bedrooms and bathrooms does this single-family home have?

There are 2 bedrooms and 2 bathrooms in this single-family home at 10150 Palm Glen Drive DR 34.

Does this single-family home have parking?

Yes, there is 1 parking space available for 10150 Palm Glen Drive DR 34.

How does 10150 Palm Glen Drive DR 34 compare to other single-family homes in Santee?

This single-family home is listed 40% below the average price for single-family homes in Santee and has been on the market for 67 less days than the typical home in this area.

What building or home owners association is the single-family home part of?

This single-family home is part of the Magnolia Lakes HOA home owners association.

What is the square footage on this single-family home?

According to the MLS, this listing is 1,015 sqft.

10150 Palm Glen Drive DR 34 is a 2-bedroom, 2-bath single-family home for sale in Santee CA 92071. Available on Prevu for 4 days at $515,000. This property features 1,015 square feet of living space, located in Santee. The median listing price for single-family homes in this area is $699,900. The home offers dishwasher, air conditioning, parking, and swimming pool. Browse more single-family home listings in California.

Based on information from California Regional Multiple Listing Service, Inc. and/or other sources. All data, including all measurements and calculations of area, is obtained from various sources and has not been, and will not be, verified by Prevu or the MLS. Information is provided exclusively for consumer's personal, non-commercial use and may not be used for any purpose other than to identify prospective properties consumer may be interested in purchasing.

Full MLS Disclaimers

Rebate estimate is indicative only and based on listing price and estimated buyer's agent commission paid by owner, if applicable. Final rebates are subject to Terms of Use and may vary due to final negotiated transaction terms.