Prevu by reAlpha
BuySellBlogBrowse Listings

1014 Timbercreek Drive Allen, Texas 75002

For Sale

$525,000

Smart Buyer Rebate $5,250

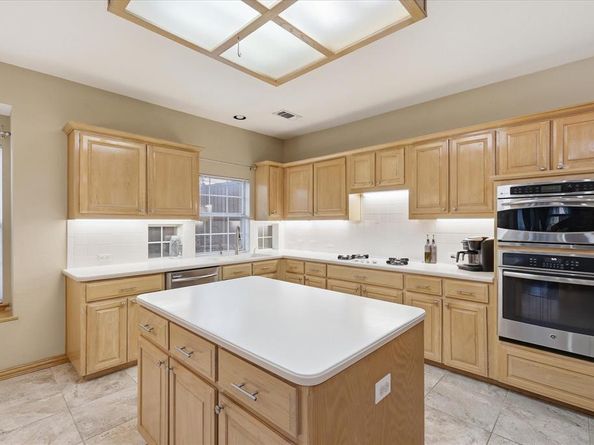
Welcome to this beautiful and spacious north-facing home, ideally situated within walking distance of highly rated Reed Elementary School. Offering 4 bedrooms, 3 living areas, 2 office spaces, and a large open kitchen, this thoughtfully designed home provides plenty of room for everyday living, working from home, and entertaining. Paid off solar panels are a huge plus!! Upon entry, you are greeted by a generous living area with abundant natural light, an adjacent dining room, and an executive office. Hardwood floors flow throughout the first-floor living areas, creating a warm and inviting atmosphere. The beautifully appointed kitchen is designed for both everyday living and entertaining, featuring a gas cooktop with downdraft ventilation, center island, breakfast bar, abundant cabinetry, stainless-steel oven, and a breakfast area overlooking the shaded backyard. The kitchen opens seamlessly to an oversized family room with soaring vaulted ceilings and a gas fireplace with mantel. This spacious gathering area is perfect for entertaining family and friends.
The oversized downstairs primary suite offers a private retreat with its own fireplace and sitting area. The luxurious primary bath features a separate tub and shower, dual vanities, and two large walk-in closets, providing exceptional comfort and storage.Upstairs, you'll find three additional bedrooms, a large secondary living area, and an enclosed, air-conditioned bonus room currently used as a private secondary office. With its flexible layout and generous living spaces, this home is perfectly suited for families seeking comfort, functionality, and room to grow. Updates over the last several months include new roof(March 2026), Foundation repair(June 2026), 20 windows replaced(June 2026), HVAC(July 2026) and 7 new ceiling fans. Solar Panels will be paid off at closing. Prime location, exceptional space, and a versatile floor plan make this home a must-see!


Listed by Ron Leach

·

Acquisto Real Estate

·

972-396-7512

Last updated September 12, 2026

·

Source: NTREIS #21357073

Listing Facts

  • TypeSingle-family
  • NeighborhoodFountain Park
  • Bedrooms4
  • Bathrooms3
  • Days on Prevu27
  • Size3,421 sqft
  • Price per sqft$153

Amenities

  • Dishwasher
  • Private Outdoor Space
  • Pets Allowed
  • Air Conditioning
  • Parking

Location

Mortgage Calculator

Listing History

09/10/2026
Price Decreased
$525,000
08/19/2026
Listed by Acquisto Real Estate
$535,000
  1. 09/10/2026$525,000
    Price Decreased
  2. 08/19/2026$535,000
    Listed by Acquisto Real Estate

Property Details for 1014 Timbercreek Drive

Exterior

Construction

  • Property Attached: Yes
  • Roof: Composition
  • Window Features: Window Coverings
  • Year Built: 1993
  • Year Built Details: Preowned
  • Architectural Style: Traditional
  • Construction Materials: Brick
  • Exterior Features: Covered Patio/Porch, Rain Gutters

Features

  • Fencing: Wood
  • Patio And Porch Features: Covered

Measurements

  • Lot Features: Few Trees, Interior Lot, Landscaped, Sprinkler System, Subdivision
  • Lot Size Acres: 0.18
  • Lot Size Area: 0
  • Lot Size Source: Public Records
  • Lot Size Square Feet: 7,840
  • Lot Size Units: Acres

Financial

Taxes

  • Parcel Number: R180700200801

Interior

Features

  • Appliances: Dishwasher, Disposal, Electric Oven, Gas Cooktop, Gas Water Heater, Microwave, Vented Exhaust Fan
  • Fireplace Features: Gas, Gas Logs, Gas Starter, Living Room, Primary Bedroom
  • Fireplaces Total: 2
  • Flooring: Carpet, Ceramic Tile, Engineered Wood
  • Interior Features: Built-in Features, Cable TV Available, High Speed Internet Available, Kitchen Island, Open Floorplan, Pantry, Vaulted Ceiling(s), Walk-In Closet(s)

Measurements

  • Living Area: 3,421

Rooms

  • Bathrooms Full: 2
  • Bathrooms Half: 1
  • Bathrooms Total Integer: 3
  • Bedrooms Total: 4

Other

Environmental

  • Green Energy Efficient: 12 inch+ Attic Insulation,HVAC,Thermostat,Waterheater,Windows

General

  • Exclusions: Mounted TV in downstairs family room

Location

  • Subdivision Name: Fountain Park Seventh Sec
  • Tax Block: B
  • Tax Lot: 8

Parking

Parking

  • Attached Garage: Yes
  • Covered Spaces: 2
  • Garage Spaces: 2
  • Garage: Yes
  • Parking Features: Garage, Garage Door Opener, Garage Faces Rear, Garage Single Door, Inside Entrance, Kitchen Level

Schools

Elementary School

  • Elementary School: Reed

Utilities

Equipment

  • Cooling: Ceiling Fan(s), Central Air, Zoned
  • Heating: Central, Zoned
  • Laundry Features: Electric Dryer Hookup, Utility Room, Full Size W/D Area, Washer Hookup
  • Utilities: Alley, Cable Available, City Sewer, City Water, Concrete, Curbs, Electricity Connected, Individual Gas Meter, Individual Water Meter, Sidewalk, Underground Utilities

Frequently Asked Questions

How many bedrooms and bathrooms does this single-family home have?

There are 4 bedrooms and 3 bathrooms in this single-family home at 1014 Timbercreek Drive .

What schools are nearby to 1014 Timbercreek Drive ?

Nearby schools include the Reed Elementary School.

Does this single-family home have parking?

Yes, there are 2 parking spaces available for 1014 Timbercreek Drive .

How does 1014 Timbercreek Drive compare to other single-family homes in Fountain Park?

This single-family home is listed 13% above the average price for single-family homes in Fountain Park and has been on the market for 29 less days than the typical home in this area.

What is the square footage on this single-family home?

According to the MLS, this listing is 3,421 sqft.

1014 Timbercreek Drive is a 4-bedroom, 3-bath single-family home for sale in Allen Texas 75002. On Prevu for 27 days at $525,000. This includes a recent price decrease of $10,000. This residence features 3,421 square feet of living space, located in Fountain Park. The median listing price for single-family homes in this area is $447,900. Nearby schools include Reed Elementary School. Property amenities include private outdoor space, dishwasher, pets allowed, air conditioning, and parking. Explore more single-family home listings in Allen.

Based on information from NTREIS and/or other sources. All data, including all measurements and calculations of area, is obtained from various sources and has not been, and will not be, verified by Prevu or the MLS. Information is provided exclusively for consumer's personal, non-commercial use and may not be used for any purpose other than to identify prospective properties consumer may be interested in purchasing.

Full MLS Disclaimers

Rebate estimate is indicative only and based on listing price and estimated buyer's agent commission paid by owner, if applicable. Final rebates are subject to Terms of Use and may vary due to final negotiated transaction terms.